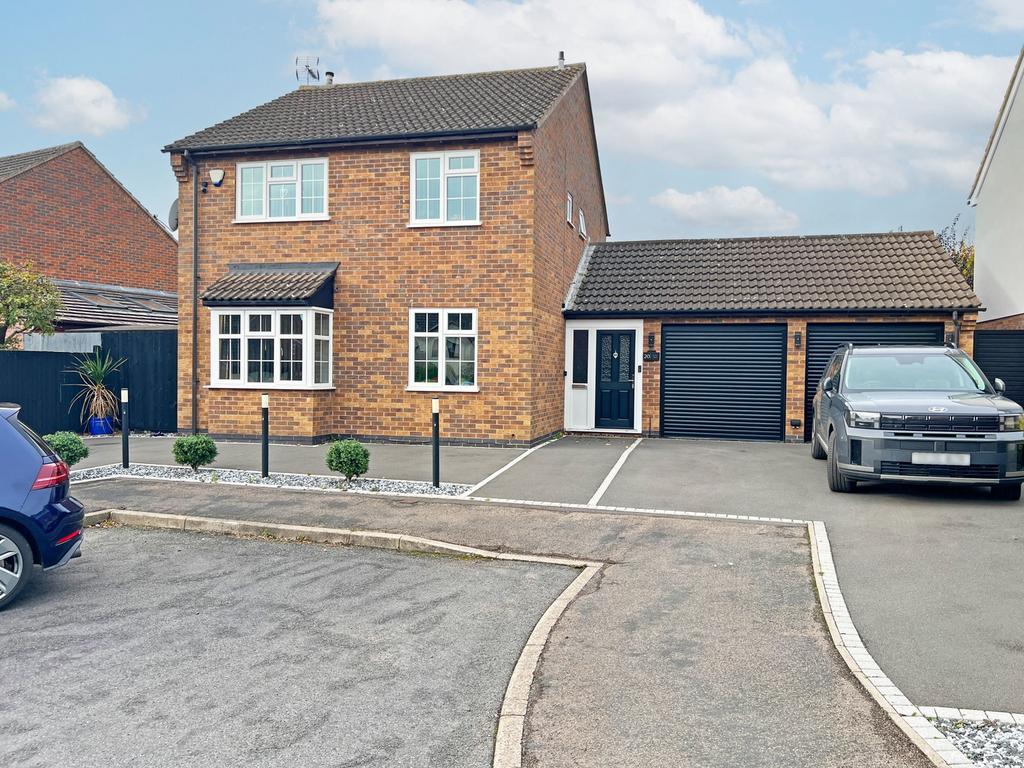
House for sale
Oadby and Wigston, Leicestershire
3 bedrooms·2 bathrooms
448.785 €
Listed Nov 6, 2026
About this listing
The accommodation, which is substantial, comprises a hallway, cloakroom, lounge, second reception room with conservatory, kitchen plus utility, three bedrooms, an ensuite to the master and a family bathroom. A warm welcome awaits as you step through the porch into the hallway, which provides access to a convenient ground floor cloakroom and to the lounge at the front of the property. This inviting room has internal French doors and windows to the front aspect, creating a bright and sociable space. Moving through the home, a further reception room opens directly into the adjoining conservatory. It’s flooded with natural daylight and offers easy access to the garden, making it a lovely spot to relax all year round. The kitchen is fitted with a range of wall and base units and is well equipped with built-in appliances, including an eye-level double oven and a gas hob with an extractor over. There’s also space and plumbing for further appliances as required. An adjoining utility room leads on to the double garage, which the current owners have fully insulated, making it a practical, versatile space. Upstairs, the landing leads to three bedrooms. The master bedroom has its own ensuite shower room, and the family bathroom has a panel bath with shower over, a low-level WC and a wash hand basin, all with complementary tiling to the surrounds. Outside, the rear garden is a substantial lawned space with a patio and pergola to one side, ideal for outdoor dining and entertaining. To the front, there’s ample off-street parking in front of the double garage, which has electric roller shutter doors. Viewing is highly recommended to appreciate everything this home has to offer. Situation: Located in one of Leicestershire’s most sought-after residential areas, it is well-established and extremely popular due to its local schooling and transport links. Leicester town centre can be reached in less than three miles, which offers extra shopping facilities and entertainment areas. Leicester Railway Station also offers a mainline connection to other major cities, including London, Birmingham and Manchester. For school admissions, please get in touch with General Information: Tenure: Freehold. Local Authority: Oadby and Wigston The agency website indicates Tax band: E. Energy Rating: D. George Cupac, HomeMove Leicester: George joined the HomeMove team in 2021, expanding our Estate Agency services across Leicestershire. With nearly 20 years’ experience in estate agency and financial services, he brings a wealth of property industry knowledge and local expertise. George provides accurate valuations, informed market advice and a comprehensive range of property services throughout Leicestershire. Thinking of selling? Contact George for more information. * When you make an offer on a property, we are required by law to carry out ID and Financial verification checks. As part of this, we will need to see documents including Proof of ID, address, and Financial Statements, and we will carry out a ‘SmartSearch’ chargeable at £15.00 per buyer. * HomeMove Estate Agents may be paid a referral fee for introducing clients to their preferred EPC, Conveyancing, Survey and Mortgage service providers. * Please note this property is being sold via a third party, and the details of this property have not been checked by the current owners.
What's included
Garage
Parking
TypeDetached house
Bedrooms3
Bathrooms2
Energy ClassD
HeatingDouble Glazing, Gas Central
MunicipalityOadby and Wigston
Location
Map loading soon
Neighborhood data on demand
Nearby essentials will load when this section comes into view.
Mortgage calculator
Estimated monthly payment
2.222 €/mo
Down payment10 % · 44.879 €
44.879 €403.906 € loan
Term
Total repayable666.653 €
Interest rate4.40 %
Representative estimate · Landomo is not a mortgage broker. · Rates updated April 2026