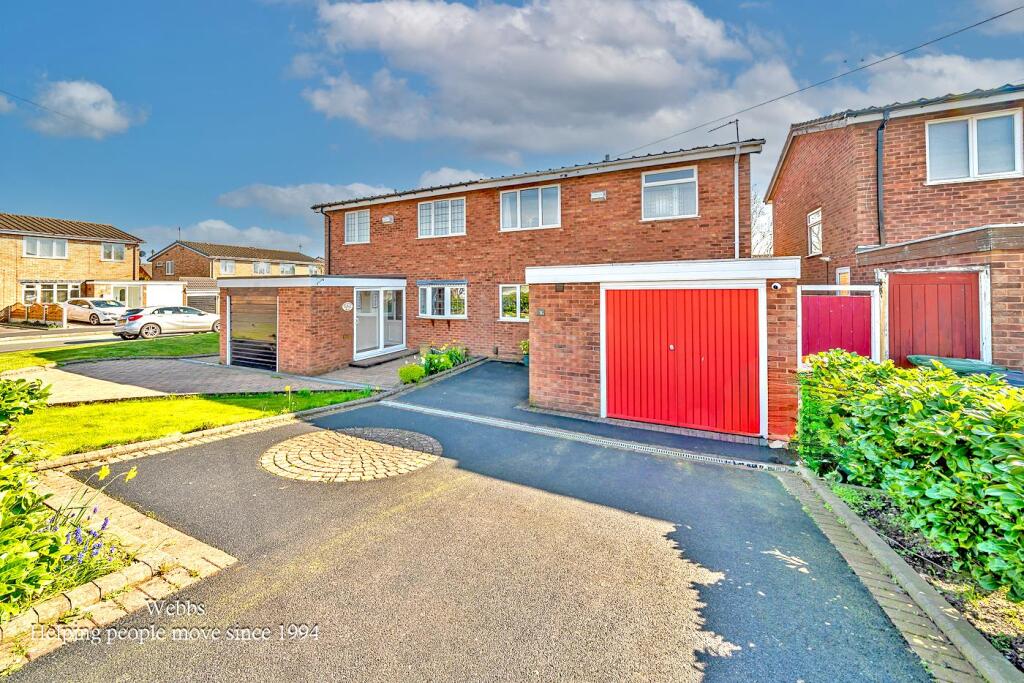
House for sale
Walsall, West Midlands
3 bedrooms
319.962 €
Listed Oct 8, 2026
About this listing
**THREE BEDROOMS**DECEPTIVELY SPACIOUS THROUGHOUT**DRIVE AND GARDEN**MODERN FITTED KITCHEN**MODERN FITTED SHOWER ROOM**THREE GENEROUS BEDROOMS**LANDSCAPED REAR GARDEN**HIGHLY SOUGHT AFTER LOCATION**PERFECT FIRST TIME BUY OR FAMILY HOME**VIEWING ESSENTIAL**
Welcome to this deceptively spacious three-bedroom semi-detached house located on the highly sought-after St. Peters Drive. This charming property is ideally situated close to a variety of local amenities, including shops, schools, and excellent road and transport links, making it perfect for families and commuters alike.
As you approach the home, you will find a generous driveway that provides parking for one vehicle, along with a garage for additional storage. Upon entering, you are greeted by an inviting entrance porch that leads to a welcoming entrance hall. Adjacent to the hall is a modern fitted kitchen, complete with an original serving hatch, adding a touch of character to the space.
The heart of the home is undoubtedly the expansive lounge diner, which spans the width of the house. This bright and airy room features patio doors that open onto the beautifully landscaped rear garden, creating a seamless connection between indoor and outdoor living.
On the first floor, you will discover three generously sized bedrooms, each offering ample space for relaxation and personalisation. The modern fitted shower room completes this level, providing a stylish and functional space for your daily routines.
The rear garden is a true highlight, offering a private and enclosed area that is perfect for entertaining or simply enjoying the outdoors. With a paved patio and a well-maintained lawn, it is an ideal setting for family gatherings or quiet evenings.
In summary, this delightful semi-detached home on St. Peters Drive presents an excellent opportunity for those seeking a comfortable and convenient lifestyle in Walsall. Don't miss your chance to make this wonderful property your own.
Entrance Porch -
Guest Wc - 1.318m x 0.819m (4'3" x 2'8") -
Hall -
Kitchen - 3.332m x 2.627m (10'11" x 8'7") -
Lounge Diner - 6.191m x 3.639m (20'3" x 11'11") -
First Floor Landing -
Bedroom One - 2.802m x 4.435m (9'2" x 14'6") -
Bedroom Two - 3.505m x 3.296m (11'5" x 10'9") -
Bedroom Three - 2.845m x 2.436m (9'4" x 7'11") -
Shower Room - 3.273m x 2.802m (10'8" x 9'2") -
Identification Checks B - Should a purchaser(s) have an offer accepted on a property marketed by Webbs Estate Agents they will need to undertake an identification check. This is done to meet our obligation under Anti Money Laundering Regulations (AML) and is a legal requirement. We use a specialist third party service to verify your identity. The cost of these checks is £46.00 inc. VAT per buyer, which is paid in advance, when an offer is agreed and prior to a sales memorandum being issued. This charge is non-refundable.
Premium Conveyancing (C) - The vendors have opted to provide a legal pack for the sale of their property, which includes a set of searches. The legal pack provides upfront the essential documentation that tends to cause or create delays in the transactional process.
The legal pack includes
• Evidence of title
• Standard searches (regulated local authority, water & drainage & environmental)
• Protocol forms and answers to standard conveyancing enquiries
The vendor requests that the buyer buy the searches provided in the pack which will be billed at £360 inc VAT upon completion. We will also require any purchasers to sign a buyer's agreement.
What's included
Garden
Garage
Parking
TypeSemi-detached house
Bedrooms3
HeatingGas Central
Location
Map loading soon
Neighborhood data on demand
Nearby essentials will load when this section comes into view.
Listed on
Mortgage calculator
Estimated monthly payment
1.584 €/mo
Down payment10 % · 31.996 €
31.996 €287.966 € loan
Term
Total repayable475.292 €
Interest rate4.40 %
Representative estimate · Landomo is not a mortgage broker. · Rates updated April 2026