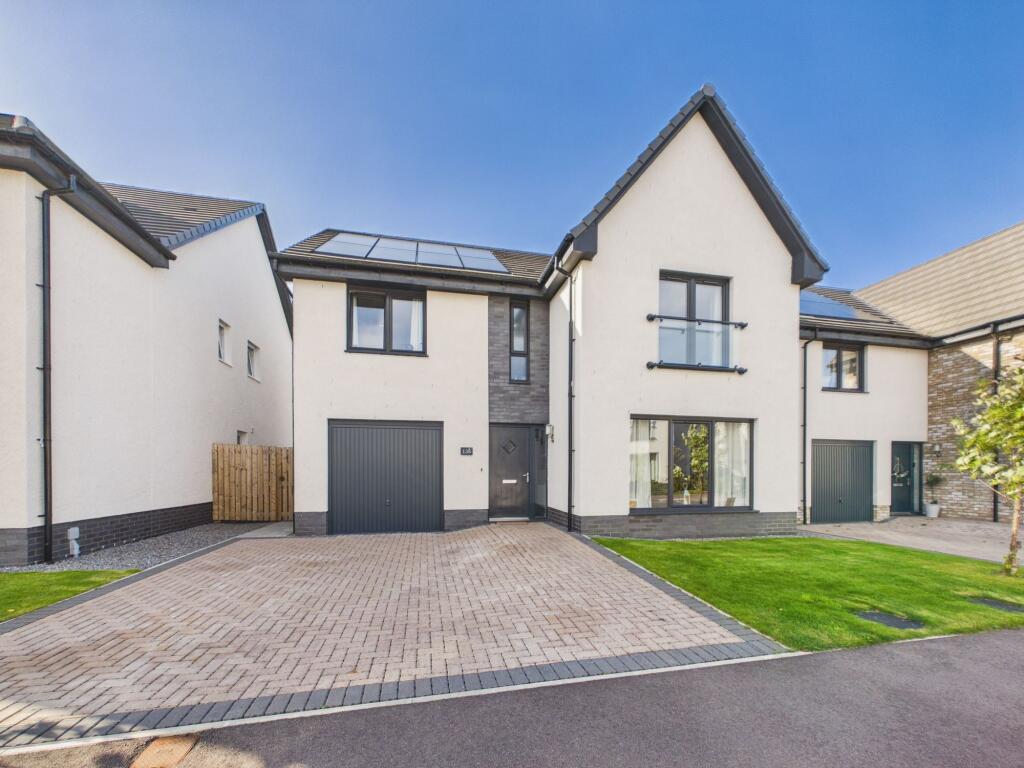
House for sale, 152 m²
Inverness
4 bedrooms·3 bathrooms
479.084 €
3.151 €/m²
Listed Sep 10, 2026
About this listing
This impressive four-bedroom detached property on Golf View Road is a fantastic family home, offering generous and well-proportioned accommodation across two floors. With multiple living spaces, four double bedrooms and excellent practical features throughout, the property is perfectly suited to modern family life.
The heart of the home is the spacious open-plan kitchen and dining area, providing a fantastic setting for both everyday family meals and entertaining. From here, the accommodation flows into the bright and welcoming sun lounge, creating a lovely additional living space with plenty of natural light and an ideal spot to relax and unwind.
To the front of the property is a separate lounge, offering a comfortable and more private living area away from the main open-plan space. Having both the lounge and sun lounge provides excellent flexibility for family living, with plenty of room for everyone to enjoy their own space.
Also located on the ground floor is a convenient WC and a separate laundry room, providing valuable additional storage and keeping everyday household tasks separate from the main kitchen area. The property also benefits from a single garage, offering secure parking or useful additional storage space.
Upstairs, the generous accommodation continues with four well-proportioned double bedrooms, making this an excellent option for larger or growing families. Two of the bedrooms benefit from their own en-suite shower rooms, while a family bathroom serves the remaining bedrooms, helping to make busy family mornings that little bit easier.
Overall, this is a fantastic family home offering an excellent combination of space, comfort and practicality. The generous open-plan kitchen and dining area, multiple living spaces, four double bedrooms and three bathrooms make it a home that can comfortably adapt to the needs of a growing family.
Additional Details
EPC Band A
Council Tax Band F
Home Report Available By Contacting
Entry Is By Mutual Agreement
Viewing By Appointment Through Home Sweet Home on
Any offers should be submitted in Scottish legal form to
These particulars, whilst believed to be correct do not and cannot form part of any contract. The measurements have been taken using a sonic tape measure and therefore are for guidance only.
EPC Rating: A
Entrance Hallway
3.86m x 1.96m
Lounge
4.37m x 3.81m
Kitchen Diner
3.63m x 7.42m
Sun Lounge
3.96m x 3.63m
Utility Room
2.64m x 1.68m
Garage
4.75m x 2.72m
WC
1.22m x 2.52m
Landing
4.57m x 1.35m
Bedroom 1
3.15m x 3.84m
En-Suite
1.19m x 2.67m
Bedroom 2
3.25m x 2.79m
Bedroom 3
2.67m x 4.62m
En-Suite
1.3m x 2.85m
Bathroom
1.68m x 2.64m
Bedroom 4
2.72m x 2.64m
What's included
Parking
Key Stats
Key Stats
TypeDetached house
Living Area152 m²
Bedrooms4
Bathrooms3
Energy ClassA
HeatingGas Central
Location
Map loading soon
Neighborhood data on demand
Nearby essentials will load when this section comes into view.
Listed on
Mortgage calculator
Estimated monthly payment
2.372 €/mo
Down payment10 % · 47.908 €
47.908 €431.176 € loan
Term
Total repayable711.663 €
Interest rate4.40 %
Representative estimate · Landomo is not a mortgage broker. · Rates updated April 2026