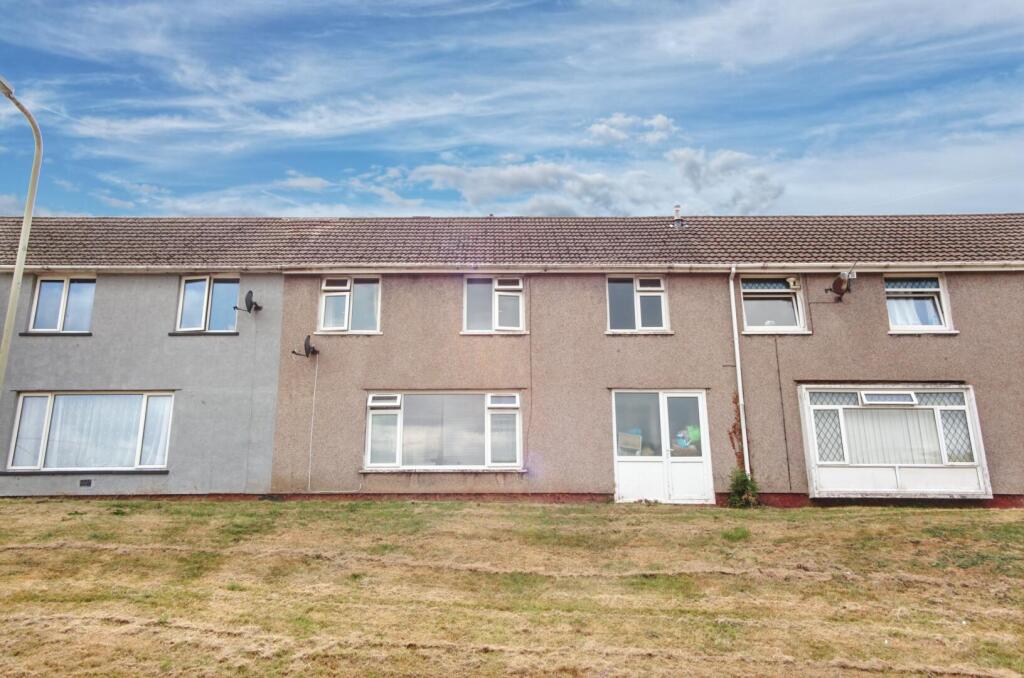
House for sale, 88 m²
Cardiff
3 bedrooms·1 bathroom
135.672 €
1.542 €/m²
Listed Aug 7, 2026
About this listing
Three Bedroom mid Terraced property situated in the village of Ynysybwl, Pontypridd.
Easy access to transport links, ideal for families, situated in a quiet location.
Living Room - 6.4m x 3.3m - A spacious living room brightened by a large window, offering a warm atmosphere. The floor is laid with wooden laminate, adding a natural texture to the space. The room is well-proportioned, ideal for both relaxing and entertaining.
Kitchen - 3.5m x 2m - A kitchen fitted with a range of cabinets and work surfaces on both sides, creating ample storage and preparation space. Appliances include an oven and space for a washing machine, all set against walls painted a sunny shade of yellow. A window lets in natural light, enhancing the cheerful and practical environment.
Utility - 2.5m x 2.1m - This utility room provides practical additional storage and workspace, with enough room for larger appliances and household tasks. Natural light flows in from a window, making the space bright and functional.
Bedroom 1 - 3.3m x 3.2m - A main bedroom featuring a window that allows daylight to fill the room. The space is comfortably sized to accommodate a double bed and essential bedroom furniture.
Bedroom 2 - 2.7m x 2.2m - A smaller bedroom with a single window and enough space for essential bedroom furniture or use as a study. The room benefits from natural light and presents a versatile space for different needs.
Bedroom 3 - 3.3m x 3m - Another double bedroom with a window offering natural light. The room is a comfortable size, suitable for various bedroom layouts and personalisation.
Bathroom - 2.1m x 1.7m - A bathroom fitted with a bath, toilet, and pedestal sink. The walls are partly tiled, and a window provides natural light and ventilation, creating a simple and practical space for daily use.
Rear Garden - An enclosed rear courtyard garden laid mainly to paving, offering a private outdoor space ideal for seating and outdoor dining.
What's included
Garden
Living Area88 m²
Bedrooms3
Bathrooms1
HeatingAsk Agent
Location
Map loading soon
Neighborhood data on demand
Nearby essentials will load when this section comes into view.
Listed on
Mortgage calculator
Estimated monthly payment
672 €/mo
Down payment10 % · 13.567 €
13.567 €122.105 € loan
Term
Total repayable201.536 €
Interest rate4.40 %
Representative estimate · Landomo is not a mortgage broker. · Rates updated April 2026