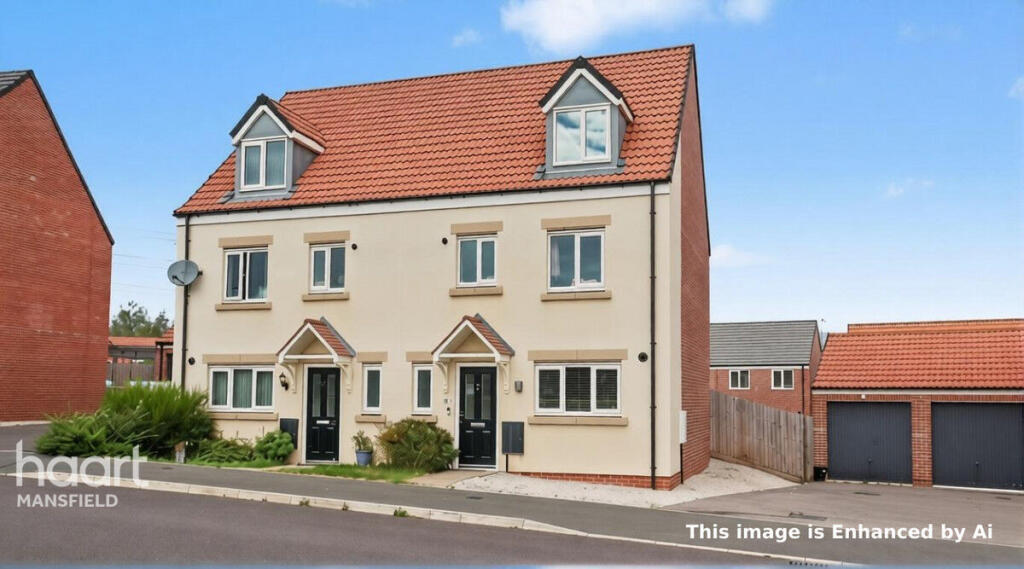
House for sale
Nottingham
4 bedrooms·1 bathroom
283.142 €
Listed Oct 8, 2026
About this listing
Some homes are simply in the right place, and this is one of them. Tucked within a popular modern development on the edge of Clipstone, Bluebell Wood Lane offers the very best of both worlds: the peace, greenery and fresh air of Sherwood Forest country, with everyday amenities, schools and Mansfield town centre all close at hand.
What truly sets this home apart is its position. Unlike many plots on the estate, it is not overlooked. Instead, it enjoys an open, elevated outlook across the expansive communal green at the very heart of the neighbourhood. It is one of the finest positions on the development, offering a rare sense of space and privacy, and a view you will enjoy every single day, whether that is morning coffee at the window or watching the children play within sight of home.
For those who love the outdoors, the setting is hard to beat. Vicar Water Country Park is within easy reach, with its lake, woodland walks and cycle trails perfect for weekend strolls, dog walks and family bike rides. Venture a little further and you are into the wider Sherwood Forest landscape, including Sherwood Pines Forest Park, one of the region's most loved destinations for walking, cycling and family days out.
Families will appreciate the choice of local schooling, with Samuel Barlow Primary Academy in the village itself along with John T Rice Infant and Nursery, Newlands Junior School and Garibaldi Secondary School all within easy reach in Clipstone and Forest Town. Village shops and services are close by, while Mansfield town centre, with its wider shopping, leisure and transport links, is around three miles away.
Upon entering, you are welcomed into a spacious entrance hallway. To the right, a contemporary kitchen/diner overlooks the front elevation and is fitted with a range of matching wall and base units, generous worktop space and ample room for dining, the perfect setting for family meals, entertaining and socialising.
To the rear, the well-proportioned lounge provides a warm and inviting living space, enhanced by elegant French doors that open directly onto the rear garden, filling the room with natural light. Completing the ground floor is a convenient downstairs WC.
The first floor hosts three well-sized bedrooms, each enjoying an abundance of natural light and finished in neutral décor, offering the ideal blank canvas for new owners to make their own. These are served by a stylish family bathroom with a modern three-piece white suite.
Occupying the entire second floor, the impressive principal bedroom is a luxurious private retreat. Dual-aspect windows flood the room with light, complemented by its own contemporary en-suite shower room, a peaceful sanctuary away from the rest of the home.
Externally, the well-maintained rear garden is predominantly laid to lawn with fenced boundaries, ideal for families and outdoor entertaining. To the side, a tandem driveway provides off-road parking and leads to the detached garage, offering additional storage or secure parking.
Offered with no upward chain, this is a superb family home in one of the most desirable positions on the development.
Viewing is essential to appreciate the space, the setting and the lifestyle on offer.
Entrance Hall
Kitchen / Diner
9'6" x 16'0" (2.90m x 4.90m)
Living Room
10'0" x 16'4" (3.05m x 5.00m)
Cloakroom
With low flush WC and hand basin
Master Bedroom
13'1" x 21'3" (4.00m x 6.50m)
With access to en-suite
Ensuite Shower Room
5'10" x 8'0" (1.80m x 2.45m)
Bedroom Two
9'6" x 13'5" (2.90m x 4.10m)
Bedroom Three
9'6" x 12'1" (2.90m x 3.70m)
Bedroom Four
6'8" x 10'0" (2.05m x 3.05m)
Family Bathroom
5'6" x 6'6" (1.70m x 2.00m)
First Floor Landing
Leading to bedrooms 2, 3 and 4 and stairs to Master Bedroom
Garage
Detached brick built garage
Disclaimer
haart Estate Agents also offer a professional, ARLA accredited Lettings and Management Service. If you are considering renting your property in order to purchase, are looking at buy to let or would like a free review of your current portfolio then please call the Lettings Branch Manager on the number shown above.
haart Estate Agents is the seller's agent for this property. Your conveyancer is legally responsible for ensuring any purchase agreement fully protects your position. We make detailed enquiries of the seller to ensure the information provided is as accurate as possible. Please inform us if you become aware of any information being inaccurate.
What's included
Garden
Parking
TypeSemi-detached house
Bedrooms4
Bathrooms1
HeatingAsk Agent
Location
Map loading soon
Neighborhood data on demand
Nearby essentials will load when this section comes into view.
Listed on
Mortgage calculator
Estimated monthly payment
1.402 €/mo
Down payment10 % · 28.314 €
28.314 €254.828 € loan
Term
Total repayable420.597 €
Interest rate4.40 %
Representative estimate · Landomo is not a mortgage broker. · Rates updated April 2026