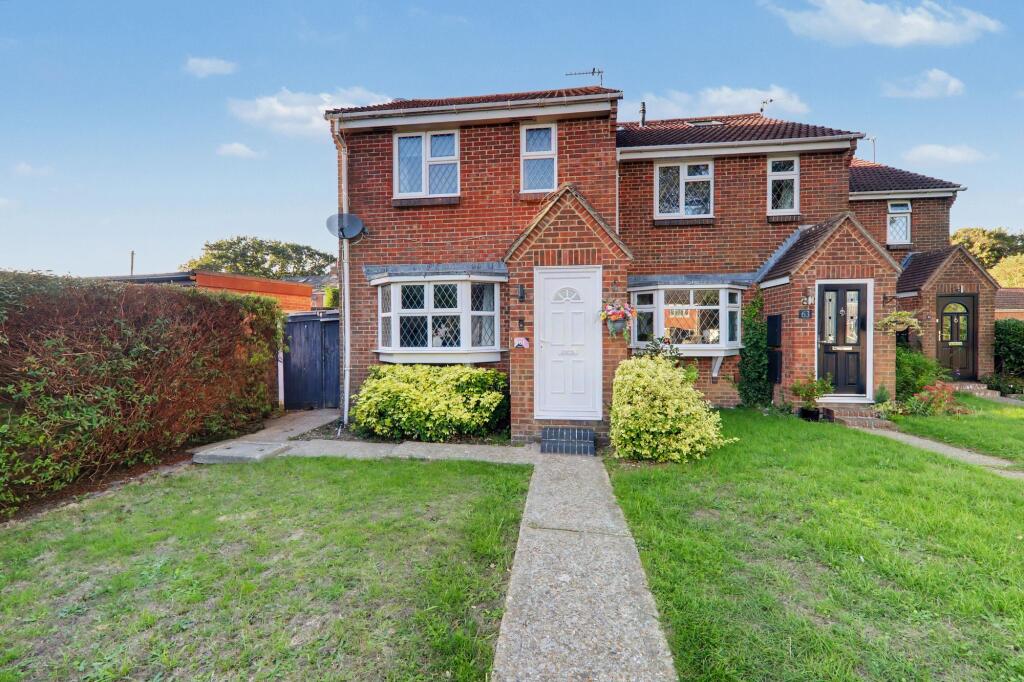
House for sale
Brighton
3 bedrooms·1 bathroom
416.528 €
Listed Sep 24, 2026
About this listing
An fantastic opportunity to purchase this three bedroom staggered end of terrace house with two allocated parking spaces. Located in popular Durrington with local shops, transport links and schools all near by. The accommodation briefly comprises, entrance hall, lounge, dining room, kitchen, first floor landing, three bedrooms and bathroom/Wc. Benefits include gas central heating and double glazing.
EPC Rating: C
Entrance
Double glazed front door opening to;
Hall
Staircase rising to the first floor. Door to lounge.
Lounge
3.28m x 4.39m
Double glazed bay window. Radiator. Understairs storage cupboard. Opening to;
Dining Room
1.91m x 3.12m
Double glazed door and window over looking and leading to the rear garden. Radiator. Wall mounted chrome effect vertical radiator.
Kitchen
2.21m x 2.85m
Range of work surfaces with cupboards and drawers fitted under. Inset single drainer sink unit. Fitted gas hob with oven under and extractor canopy above. Space for fridge/freezer and washing machine. Range of matching wall cupboards. End display shelves. Double glazed window. Wall mounted boiler. Recessed cupboard housing hot water cylinder. Part tiled walls.
First Floor Landing
Doors to all rooms.
Bedroom One
2.67m x 4.22m
Two double glazed windows. Radiator. Built in over stair cupboard.
Bedroom Two
2.39m x 3.61m
Double glazed window. Radiator.
Bedroom Three
1.78m x 2.79m
Double glazed window. Radiator. Access hatch to loft space.
Bathroom/Wc
Suite comprising panelled bath with shower above and modern screen, vanity surface with basin and cupboards under and low level flush Wc. Chrome towel radiator. Tiled floor and walls. Double glazed window.
Front Garden
Laid to lawn with pathway to the front door and side gate.
Rear Garden
Mainly laid to lawn with decked area nearer the house. A pathway leads to the rear of the garden with a further deck and timber storage shed. To the side of the house there is a covered lean to/storage area with gates to front and rear.
Parking - Allocated parking
wo spaces located at the rear parking area.
What's included
Terrace
TypeTerraced house
Bedrooms3
Bathrooms1
Energy ClassC
HeatingGas Central
Location
Map loading soon
Neighborhood data on demand
Nearby essentials will load when this section comes into view.
Listed on
Mortgage calculator
Estimated monthly payment
2.062 €/mo
Down payment10 % · 41.653 €
41.653 €374.875 € loan
Term
Total repayable618.737 €
Interest rate4.40 %
Representative estimate · Landomo is not a mortgage broker. · Rates updated April 2026