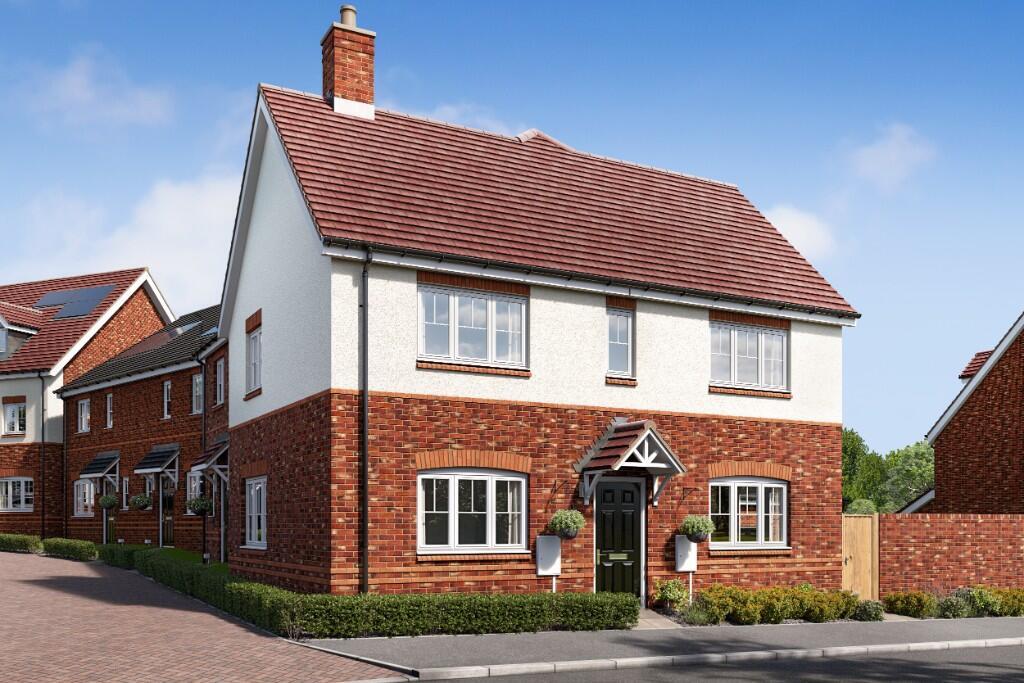
House for sale, 94 m²
Coalville, Swinfen Vale, Ellistown and Battleflat
3 bedrooms·2 bathrooms
370.187 €
3.938 €/m²
Listed Oct 21, 2026
About this listing
The Newbury is a three-bedroom home with a striking double-fronted exterior, offering both style and functionality. To the ground floor this spacious property boasts a large living room, an open-plan kitchen/dining area with integrated appliances and french doors to the rear garden and a downstairs WC.
Upstairs, the master bedroom benefits from a spacious ensuite and 2 further well-proportioned bedrooms, complete with a modern family bathroom.
Externally, the Newbury benefits from 2 designated parking spaces, solar panels and EV charging point.
Room Dimensions
Ground Floor
Lounge
3505 mm x 5417 mm (11'6" x 17'9")
Kitchen/Dining
5417 mm x 3063 mm (17'9" x 10'1")
WC
1680 mm x 900 mm (5'6" x 2'11")
First Floor
Bedroom 1
4187 mm x 3063 mm (13'9" x 10'1")
Ensuite
2277 mm x 1282 mm (7'6" x 4'2")
Bedroom 2
3305 mm x 2807 mm (10'10" x 9'3")
Bedroom 3
3305 mm x 2517 mm (10'10" x 8'3")
Bathroom
1957 mm x 2125 mm (6'5" x 7'0")
Discover Swinfen Vale, a brand new Lovell Homes development of one, two, three and four bedroom homes selling now close to the edge of Ellistown in South East Coalville.
Blending contemporary design with high specifications, this development gives first-time buyers, growing families and right-sizers the opportunity to join a vibrant, forward-looking new community with excellent transport links to Coalville, Ashby-de-la-Zouch and Leicester.
Computer generated images are not intended to convey an accurate representation of a property, its description, its setting nor its immediate surroundings. Such images are created from an imaginary viewpoint in an area of clean, open space and have been created in a way that is designed to give an impression of the individual design of a particular house or may be used to convey a typical street scene. We do not guarantee that any particular home or development will look exactly like any of the computer generated images. Images are for illustrative purposes and final elevations and materials may differ.
TypeSemi-detached house
Living Area94 m²
Bedrooms3
Bathrooms2
HeatingDouble Glazing, Central
MunicipalityCoalville
Location
Map loading soon
Neighborhood data on demand
Nearby essentials will load when this section comes into view.
Listed on
Mortgage calculator
Estimated monthly payment
1.833 €/mo
Down payment10 % · 37.019 €
37.019 €333.168 € loan
Term
Total repayable549.899 €
Interest rate4.40 %
Representative estimate · Landomo is not a mortgage broker. · Rates updated April 2026