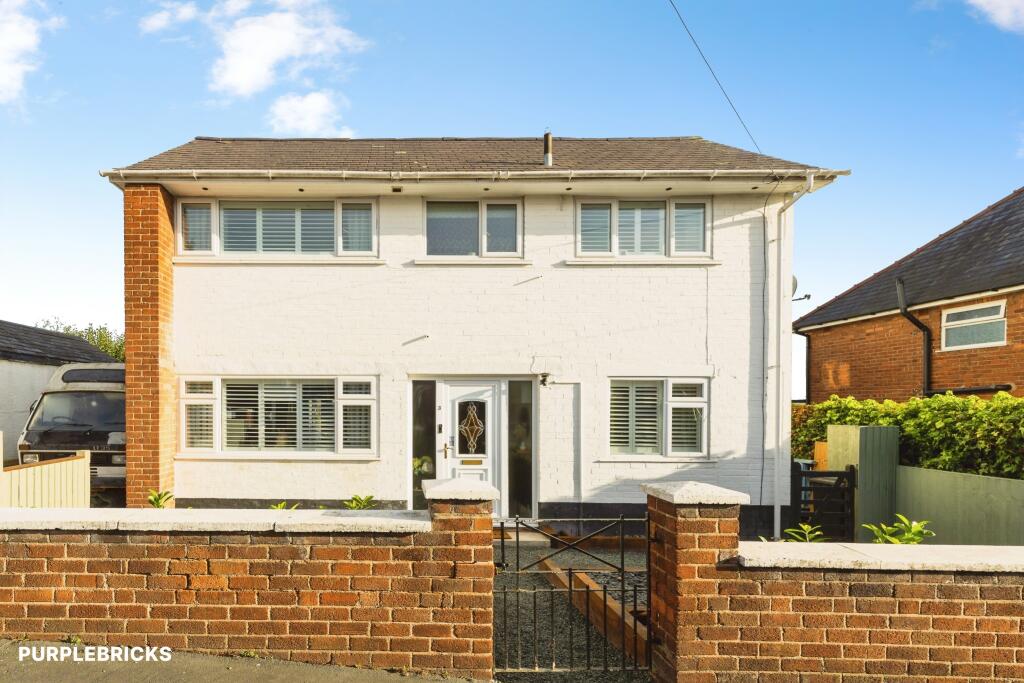
House for sale
Chester, Connah's Quay
3 bedrooms·2 bathrooms
371.569 €
Listed Oct 30, 2026
About this listing
The Property
**Guide price £310,000 to £325,000**
This beautifully presented and substantially improved extended detached family home is a must-see, offering deceptively spacious accommodation, stylish contemporary interiors and versatile living spaces perfectly suited to modern family life. Ideally positioned in the popular and established area of Connah’s Quay, the property enjoys convenient access to a range of local shops and amenities, sought-after schools and excellent transport links.
Upon entering, a welcoming reception hall provides access to the ground floor accommodation, with stairs rising to the first floor. The attractive front living room offers a comfortable retreat in which to relax and unwind, with bi-fold doors opening through to the impressive open-plan dining kitchen, undoubtedly the heart of this wonderful home.
Created as part of a superb extension, the stunning dining kitchen has been thoughtfully designed with both everyday family living and entertaining in mind. It features a contemporary range of stylish fitted units, integrated appliances, a breakfast bar and generous space for a family dining table. Striking lantern skylights flood the room with natural light, while further bi-fold doors open directly onto the rear garden and patio, creating a seamless transition between indoor and outdoor living.
Further enhancing the versatility of the ground floor is a second reception room positioned to the front of the property, offering excellent flexibility as a sitting room, home office, snug or children's playroom. A separate utility room provides practical space for laundry appliances, complemented by a conveniently positioned guest cloakroom.
To the first floor, the impressive master bedroom benefits from a dedicated dressing room and a luxurious en-suite shower room. Two further well-proportioned bedrooms are served by the family bathroom, providing comfortable accommodation for the whole family.
Externally, the property benefits from a driveway providing valuable off-road parking, while the garage has been partially converted to create a useful store/workroom, which also enjoys access from the dining area for convenience.
To the rear, the generously sized and private garden has been beautifully landscaped to create an inviting outdoor space for all the family to enjoy. A delightful patio and seating area provide the perfect setting for outdoor dining and entertaining, while an astro-turf area offers space for children to play. A charming Summer house and sun deck further enhance the garden, creating a wonderful setting for relaxing and making the most of the warmer months.
Offering an exceptional combination of space, style and practicality, this outstanding extended family home must be viewed to be fully appreciated. Early viewing is highly recommended to avoid disappointment.
To arrange a viewing, you can book online via our website or app, or alternatively phone our main number found on Google. If the property advert is displayed on Rightmove, you can use the brochure link in the full property description.
Property Description Disclaimer
This is a general description of the property only, and is not intended to constitute part of an offer or contract. It has been verified by the seller(s), unless marked as "draft". Purplebricks conducts some valuations online and some of our customers prepare their own property descriptions, so if you decide to proceed with a viewing or an offer, please note this information may have been provided solely by the vendor, and we may not have been able to visit the property to confirm it. If you require clarification on any point then please contact us, especially if you’re traveling some distance to view. All information should be checked by your solicitor prior to exchange of contracts.
Successful buyers will be required to complete anti-money laundering and proof of funds checks. The current non-refundable cost is £80 inc. VAT per offer. You’ll need to pay this to Purplebricks and complete all checks before we can issue a memorandum of sale. The cost includes obtaining relevant data and any manual checks and monitoring which might be required.
What's included
Parking
TypeDetached house
Bedrooms3
Bathrooms2
HeatingGas Central
Location
Map loading soon
Neighborhood data on demand
Nearby essentials will load when this section comes into view.
Listed on
Mortgage calculator
Estimated monthly payment
1.840 €/mo
Down payment10 % · 37.157 €
37.157 €334.412 € loan
Term
Total repayable551.952 €
Interest rate4.40 %
Representative estimate · Landomo is not a mortgage broker. · Rates updated April 2026