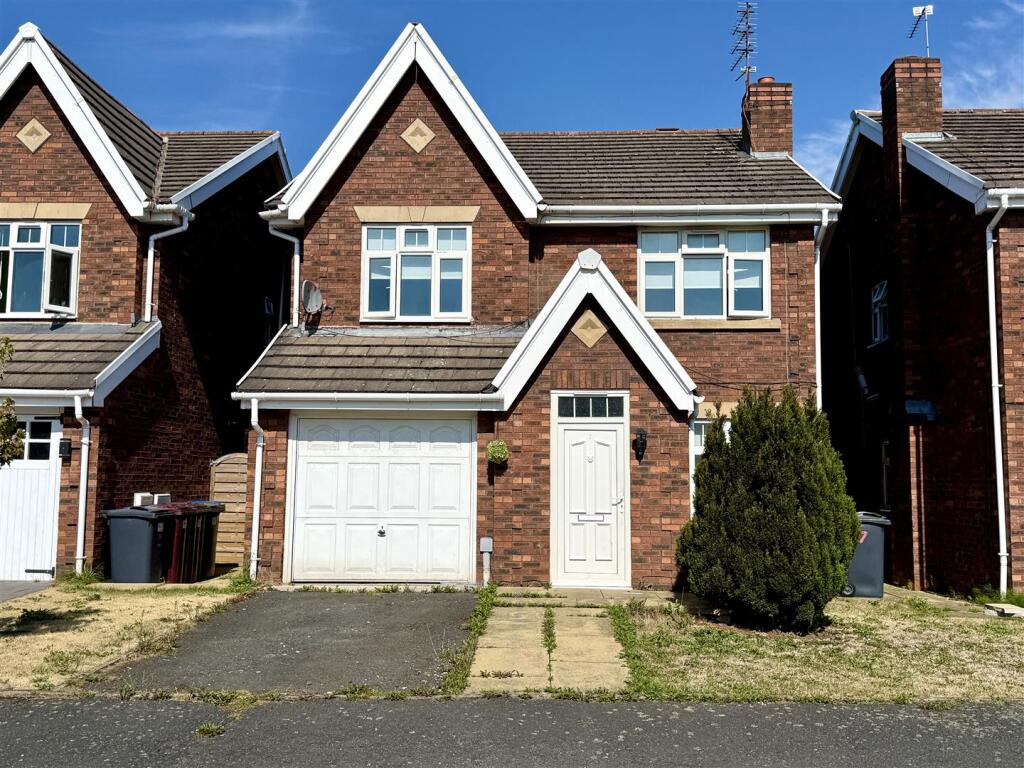
House for sale
Knowsley, Roby
4 bedrooms·2 bathrooms
320.214 €
Listed Sep 10, 2026
About this listing
Alpha-Move are delighted to offer this super four bedroom detached property located on Edenfield Crescent L36, close to schools, local amenities and major transport links for road and rail. The property briefly comprises of an entrance porch, through reception room, kitchen and utility room to complete the ground floor. To the first floor are four bedrooms with a family bathroom, the master bedroom also benefits from an en-suite. Externally, there is a garden, garage and driveway parking at the front, with a patio and amenity space to the rear also. This spacious home would be ideal for young and growing families. Offered with no chain. Viewing recommended.
Hallway - 1.58 x 1.58 (5'2" x 5'2") - UPVC windows to front aspect.
Reception Room - 8.44 x 3.66 (27'8" x 12'0") - UPVC window to front aspect, upcv folding door to rear aspect, two radiator.
Kitchen - 3.62 x 3.21 (11'10" x 10'6") - UPVC window to rear aspect, wall and base units, radiator, oven, hob and extractor.
Utility Room - 2.01 x 1.57 (6'7" x 5'1") - UPVC door to side aspect, radiator, wall and base units.
Wc - 1.57 x 0.79 (5'1" x 2'7") - WC and sink.
Bedroom One - 4.59 x 2.67 (15'0" x 8'9") - UPVC window to front aspect, radiator.
Bedroom Two - 3.34 x 2.68 (10'11" x 8'9") - UPVC window to front aspect, radiator and built-in wardrobe.
Bedroom Three - 3.63 x 2.69 (11'10" x 8'9") - UPVC window to rear aspect and radiator.
Bedroom Four - 2.99 x 2.72 (9'9" x 8'11") - UPVC window to rear aspect and radiator.
Bathroom - 2.68 x 1.17 (8'9" x 3'10") - UPVC window to side aspect, radiator, wc and shower.
Garage - 5.45 x 2.55 (17'10" x 8'4") -
What's included
Garden
Parking
Key Stats
Key Stats
TypeDetached house
Bedrooms4
Bathrooms2
HeatingGas Central
MunicipalityKnowsley
Location
Map loading soon
Neighborhood data on demand
Nearby essentials will load when this section comes into view.
Listed on
Mortgage calculator
Estimated monthly payment
1.586 €/mo
Down payment10 % · 32.021 €
32.021 €288.193 € loan
Term
Total repayable475.667 €
Interest rate4.40 %
Representative estimate · Landomo is not a mortgage broker. · Rates updated April 2026