House for sale
Sutton
4 bedrooms·2 bathrooms
584.868 €
Listed Sep 30, 2026
About this listing
SECURING THIS PROPERTY WITH A LIFETIME LEASE
OVER 60s can secure this property with a HOME FOR LIFE from HOMEWISE
Through the Home for Life Plan from Homewise, those AGED 60 or over can purchase a Lifetime Lease and a share of the property value to safeguard for the future. The cost to purchase the Lifetime Lease is always less than the full market value.
OVER 60s customers typically save between from 20% to 50%*.
Home for Life Plan guide price for OVERS 60s: The Lifetime Lease price for this property is £495,500 based on an average saving of 33%.
Market Value Price: £750,000
The price you pay will vary according to your age, personal circumstances and requirements and will be adjusted to include any percentage of the property you wish to safeguard. The plan allows customers to purchase a share of the property value (UP TO 50%) to safeguard for the future.
For an indication of what you could save, please use our CALCULATOR on the HOMEWISE website.
Please CALL for more information or a PERSONALISED QUOTE.
Please note: Homewise DO NOT own this property and it is not exclusively for sale for the over-60s.
It is being marketed by Homewise as an example of a property that is currently for sale which could be purchased using a Home For Life Lifetime Lease.
If you are not OVER 60 or would like to purchase this property at the full market value of £750,000, please contact the estate agent Cubitt & West.
PROPERTY DESCRIPTION
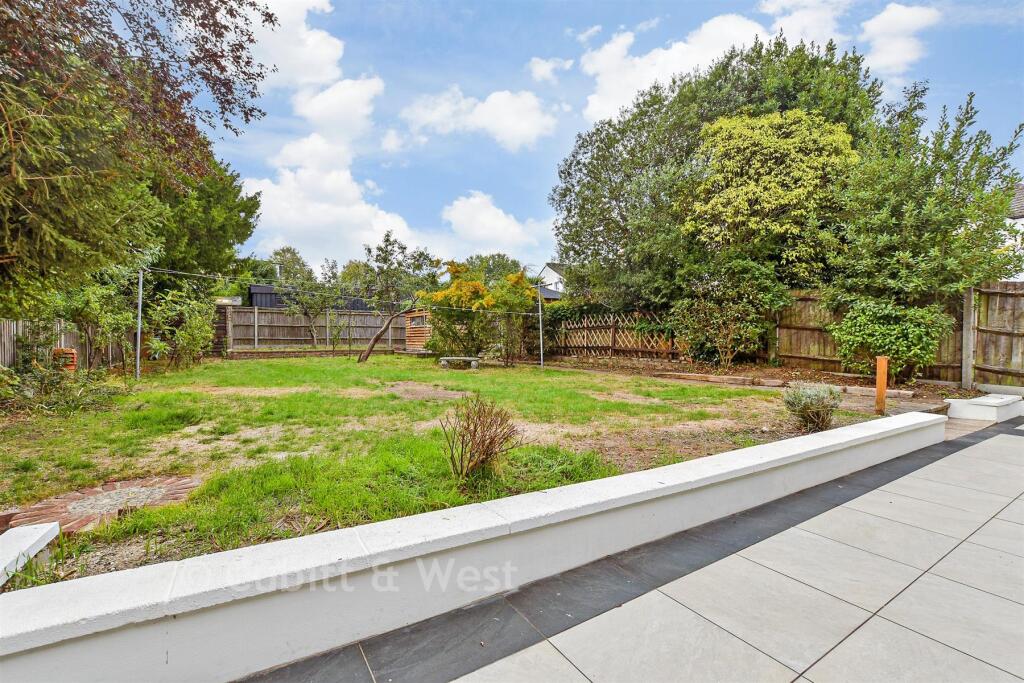
No Onward Chain! Nestled within one of South Wallington's most sought-after tree-lined roads, this exceptional chalet-style bungalow seamlessly blends contemporary living with versatile family accommodation, all just moments from a number of excellent schools, the vibrant High Street and Wallington train station. Having been comprehensively modernised throughout this stunning home is presented in turn key condition and offers an effort less move-in-ready lifestyle. Bright, stylish interiors and thoughtfully designed living spaces create an immediate sense of space and comfort from the moment you step inside. The ground floor provides three generous bedrooms, a dedicated study ideal for hybrid working, a sleek contemporary kitchen and a beautifully appointed family bathroom. Upstairs, a further impressive double bedroom and additional modern bathroom create the perfect principal suite, guest accommodation or private retreat for growing families. Outside, the lifestyle appeal continues. A private driveway provides valuable off-street parking, while the substantial rear garden offers an outstanding outdoor space for entertaining, family gatherings and summer evenings alike, with ample room to relax, play and unwind. Combining elegant modern finishes, flexible accommodation and an enviable South Wallington location, this outstanding home offers the perfect balance of style, practicality and convenience for today's discerning buyer. A beautifully re imagined family home in a prime South Wallington setting, ready to be enjoyed from day one.
Room sizes:
Entrance Hall
Living Room: 16'10 x 15'4 (5.13m x 4.68m)
Kitchen: 11'8 x 11'1 (3.56m x 3.38m)
Bedroom 1: 14'2 into bay x 10'2 (4.32m x 3.10m)
Bedroom 2: 12'4 x 10'4 (3.76m x 3.15m)
Bathroom
Office: 9'2 x 7'5 (2.80m x 2.26m)
Guest Room: 14'1 x 8'2 (4.30m x 2.49m)
Landing
Bedroom 3: 18'10 maximum (5.74m) x 14'7 maximum (4.45m) narrowing to 9'7 (2.92m)
En-Suite Bathroom
Driveway
Rear Garden
The information provided about this property does not constitute or form part of an offer or contract, nor may it be regarded as representations. All interested parties must verify accuracy and your solicitor must verify tenure/lease information, fixtures & fittings and, where the property has been extended/converted, planning/building regulation consents. All dimensions are approximate and quoted for guidance only as are floor plans which are not to scale and their accuracy cannot be confirmed. Reference to appliances and/or services does not imply that they are necessarily in working order or fit for the purpose.
If buying to rent, please check if Local Authority licensing schemes apply before proceeding. Legal advice should be taken to verify fixtures/fittings, planning, alterations and/or lease details. Appliances & services are untested, dimensions are approximate and floor plans are not to scale.
We are pleased to offer our customers a range of additional services to help them with moving home. None of these services are obligatory and you are free to use service providers of your choice. Current regulations require all estate agents to inform their customers of the fees they earn for recommending third party services. If you choose to use a service provider recommended by Homewise, details of all referral fees can be found at the link below. If you decide to use any of our services, please be assured that this will not increase the fees you pay to our service providers, which remain as quoted directly to you.
Suitable as a retirement home.
What's included
Parking
TypeDetached house
Bedrooms4
Bathrooms2
HeatingAsk Agent
Location
Map loading soon
Neighborhood data on demand
Nearby essentials will load when this section comes into view.
Listed on
Mortgage calculator
Estimated monthly payment
2.896 €/mo
Down payment10 % · 58.487 €
58.487 €526.381 € loan
Term
Total repayable868.800 €
Interest rate4.40 %
Representative estimate · Landomo is not a mortgage broker. · Rates updated April 2026