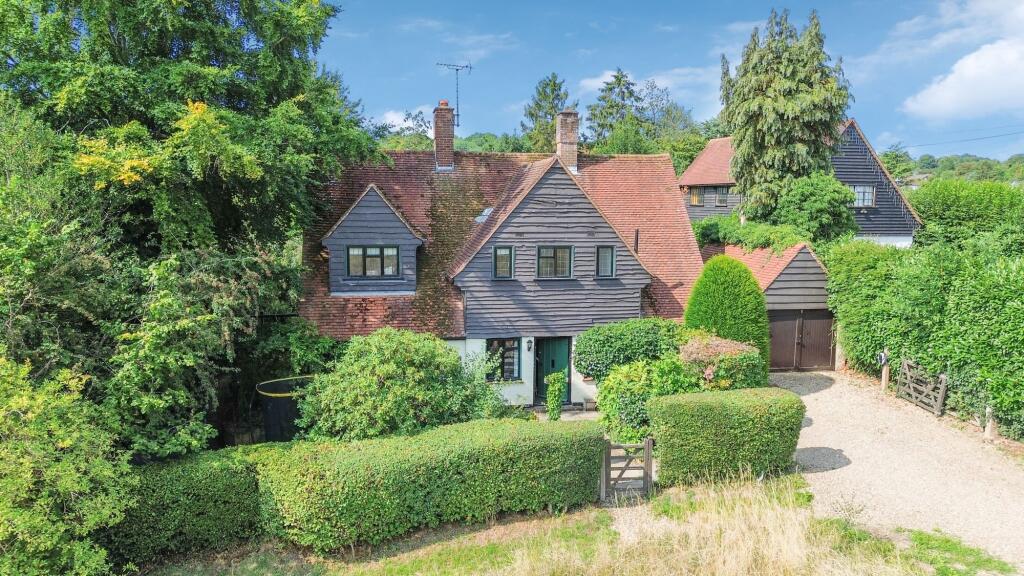
House for sale, 167 m²
Watford
4 bedrooms·2 bathrooms
1.743.293 €
10.438 €/m²
Listed Sep 22, 2026
About this listing
From the entrance hall, you are greeted by the open-plan kitchen/breakfast room and dining room, a culinary enthusiast's dream, complete with two islands for added convenience. There is a spacious living room, perfect for relaxing with family, complete with an Inglenook fireplace. The utility/boot room and downstairs cloakroom add a touch of practicality to the living space.
The first floor boasts four bedrooms, each with fitted closets for ample storage, while a family bathroom and en-suite bathroom with separate shower to bedroom one, ensuring convenience for all residents.
Noteworthy features include underfloor heating in the limestone floors in the kitchen, the utility room, and both bathrooms, providing warmth and comfort throughout the home and a part-boarded loft.
For those who work from home, the garden room/office with shower room/W.C., a kitchenette and CAT 6 wired connection provides the perfect tranquil space for productivity. The south west facing rear garden is mature and a lovely place to unwind in a serene outdoor oasis. This property also offers a garage and parking for four vehicles.
Conveniently located less than half a mile from Chorleywood Station, commuting is a breeze for professionals and urban explorers alike. With an EV charging point on-site, eco-conscious residents can also recharge with ease.
Don't miss the opportunity to experience the allure of this stunning property. Book a viewing today to immerse yourself in the charm and comfort this home has to offer.
EPC Rating: D
LIVING ROOM
4.24m x 7.77m
KITCHEN/BREAKFAST ROOM & OPEN PLAN DINING ROOM
5.41m x 7.39m
UTILITY ROOM
3.12m x 3.3m
BEDROOM ONE
3.89m x 3.99m
BEDROOM TWO
3.1m x 3.18m
BEDROOM THREE
2.39m x 3.1m
BEDROOM FOUR
2.54m x 2.92m
GARAGE
3.02m x 5.72m
Disclaimer
Whilst these particulars are intended to give a fair description of the property, their accuracy is not guaranteed. Any purchaser must satisfy themselves as to the correctness of statements contained therein. These particulars do not constitute an offer or contract, and statements therein are made without responsibility, or warranty on the part of the vendor or Trend & Thomas, neither of whom are liable to expenses incurred should the property no longer be available.
It is not always possible on viewings to confirm the working order of the central heating or appliances included within the sale; therefore, we strongly recommend that prospective buyers satisfy themselves upon these matters before embarking upon the expense of purchase.
These particulars do not confirm that any fixtures and fittings mentioned are included within a purchase, unless otherwise stated, to include but not limited to carpets, curtains, furnishings, fittings, electrical goods, gas fires, light fittings etc...
What's included
Parking
TypeDetached house
Living Area167 m²
Bedrooms4
Bathrooms2
Energy ClassD
HeatingGas Central
Location
Map loading soon
Neighborhood data on demand
Nearby essentials will load when this section comes into view.
Listed on
Mortgage calculator
Estimated monthly payment
8.632 €/mo
Down payment10 % · 174.329 €
174.329 €1.568.964 € loan
Term
Total repayable2.589.599 €
Interest rate4.40 %
Representative estimate · Landomo is not a mortgage broker. · Rates updated April 2026