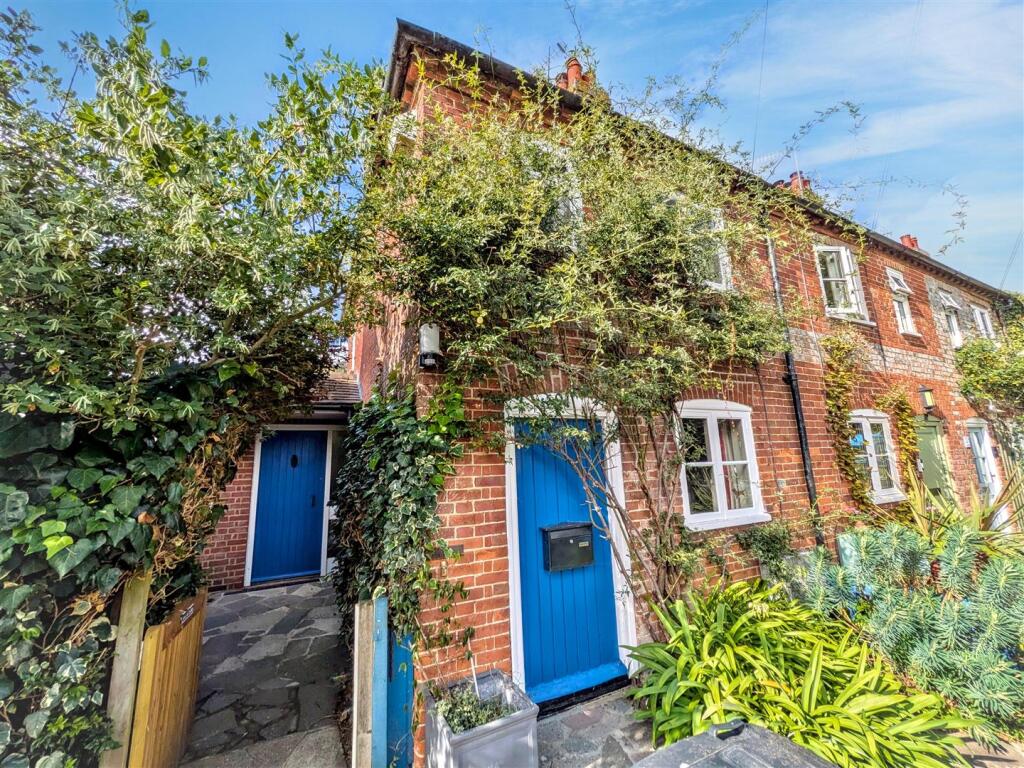
House for sale, 85 m²
Chichester, Boxgrove
1 bedroom·2 bathrooms
387.712 €
4.562 €/m²
Listed Oct 10, 2026
About this listing
Nestled in the conservation area in the village of Boxgrove, this delightful end-terrace Victorian cottage offers a unique blend of character and modern living. Upon entering, you are welcomed by a spacious entrance hall featuring a convenient storage cupboard. The good-sized living / dining room, with cosy log burner, provides a warm and inviting atmosphere overlooking the front of the property. The extended fitted kitchen / breakfast room has a range of integrated appliances and overlooks the rear garden, with a side access door for added convenience. The ground floor also boasts a well-appointed shower room and utility area, enhancing the practicality of the home. On the first floor, you will find a generous double bedroom equipped with built-in cupboards, ensuring ample storage, landing with additional storage options, plus family bathroom with shower over bath. For those seeking extra space, the property includes an additional loft room, which can serve as a home office, guest room, or hobby area, depending on your needs. Outside to the front is a neat cottage garden while the rear garden is a gardener's delight having been designed with input by the owner's friend, the renowned landscape designer John Brookes. The property has a twitten providing access to neighbouring properties and additional storage shed. A short drive to Goodwood, Chichester, Arundel and the South Downs National Park. EPC - D. Council Tax Band - C. Tenure - freehold.
Entrance Hall - 1.66 x 1.57 (5'5" x 5'1") -
Living / Dining Room - 3.02 x 6.12 (9'10" x 20'0") -
Kitchen / Breakfast Room - 3.25 x 3.36 (10'7" x 11'0") -
Shower Room - 1.55 x 2.24 (5'1" x 7'4") -
Bedroom - 3.23 x 3.37 (10'7" x 11'0") -
Bathroom - 1.88 x 2.71 (6'2" x 8'10") -
Loft Room - 2.37 x 5.33 (7'9" x 17'5") -
What's included
Terrace
Garden
TypeTerraced house
Living Area85 m²
Bedrooms1
Bathrooms2
Energy ClassD
HeatingGas Central
MunicipalityChichester
Location
Map loading soon
Neighborhood data on demand
Nearby essentials will load when this section comes into view.
Listed on
Mortgage calculator
Estimated monthly payment
1.920 €/mo
Down payment10 % · 38.771 €
38.771 €348.941 € loan
Term
Total repayable575.932 €
Interest rate4.40 %
Representative estimate · Landomo is not a mortgage broker. · Rates updated April 2026