House for sale, 319 m²
Slough, Hitcham, Burnham
5 bedrooms·2 bathrooms
1.648.060 €
5.166 €/m²
Listed Sep 18, 2026
About this listing
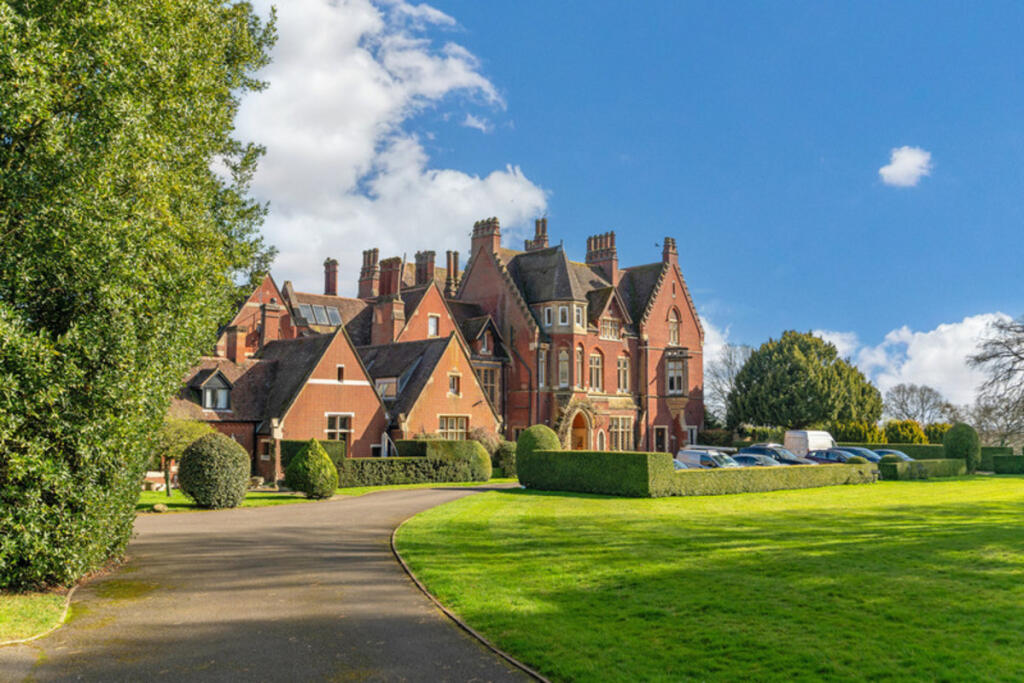
Set within the impressive grounds of Hitcham House, a remarkable Grade II listed Gothic Revival country home, this exceptional residence is one of just nine distinctive homes created within the original estate.
Rich in period character and combining architectural elegance with the comforts of contemporary living, the property has been lovingly and comprehensively renovated by the current owners.
Improvements include a bespoke kitchen, sash windows, new oak parquet flooring, new bathrooms, upgraded electrics, new radiators, underfloor heating to the principal bathroom, new carpets, a new patio and outdoor entertaining area, together with extensive restoration of the gardens and hedging.
The beautifully presented accommodation comprises four double bedrooms, two bathrooms, two generous reception rooms and a bespoke eat-in kitchen, with the flexibility for one of the reception rooms to be used as a fifth bedroom, if required.
Outside, the property enjoys its own private areas of garden to both the front and rear, including a newly created terrace for outdoor dining and entertaining. Hitcham House itself stands within approximately six acres of magnificent grounds, divided into privately owned garden plots belonging to the individual residences.
The property also benefits from its own private garage and off-street parking, all set securely behind electric gates.
A truly special home, offering a rare combination of striking period architecture, beautifully renovated interiors, extensive grounds and an exceptional sense of privacy.
Services, Utilities & Property Information:
Tenure: Leasehold with share of freehold, 999-year lease from 29 September 1983, expiring 28 September 2982
Ground Rent: Peppercorn
Service Charge: £4,332 per annum, including a contribution towards building insurance
Local Authority: South Buckinghamshire
Grade II Listed | EPC Rating: D | Council Tax Band: G
Construction Type: Brick
Mains: Electricity: E.ON, Gas: E.ON, Water: Thames Water
Mobile Phone Coverage: 5G is predicted to be available in your area. We advise that you check with your provider.
Broadband Availability: FTTP Ultrafast broadband available in your area. We advise that you check with your provider.
Garage: One private garage
Parking: Off-street parking 2 - Two allocated parking spaces and use of a communal car park.
Total Interanl Floor Area: 3434 sq ft
Service charge / building insurance: The annual service charge includes a contribution towards the building insurance. Further details of the service charge and insurance arrangements should be confirmed by the purchaser's conveyancer.
Management company: Hitcham House Management Limited is the management company, and the title contains a restriction in relation to membership of that company and the entering into of the relevant covenants on a transfer. Further details are available from the selling agent and should be confirmed by the purchaser's conveyancer.
Legal easements: The title confirms that the property has the benefit of legal easements granted by the lease. Further details should be confirmed by the purchaser's conveyancer.
Disclaimer
All measurements are approximate and quoted in metric with imperial equivalents and for general guidance only and whilst every attempt has been made to ensure accuracy, they must not be relied on.
The fixtures, fittings and appliances referred to have not been tested and therefore no guarantee can be given and that they are in working order.
Internal photographs are reproduced for general information and it must not be inferred that any item shown is included with the property.
Whilst we carryout our due diligence on a property before it is launched to the market and we endeavour to provide accurate information, buyers are advised to conduct their own due diligence.
Our information is presented to the best of our knowledge and should not solely be relied upon when making purchasing decisions. The responsibility for verifying aspects such as flood risk, easements, covenants and other property related details rests with the buyer.
What's included
Terrace
Garden
Parking
TypeTerraced house
Living Area319 m²
Bedrooms5
Bathrooms2
Energy ClassD
HeatingAsk Agent
Location
Map loading soon
Neighborhood data on demand
Nearby essentials will load when this section comes into view.
Listed on
Mortgage calculator
Estimated monthly payment
8.160 €/mo
Down payment10 % · 164.806 €
164.806 €1.483.254 € loan
Term
Total repayable2.448.133 €
Interest rate4.40 %
Representative estimate · Landomo is not a mortgage broker. · Rates updated April 2026