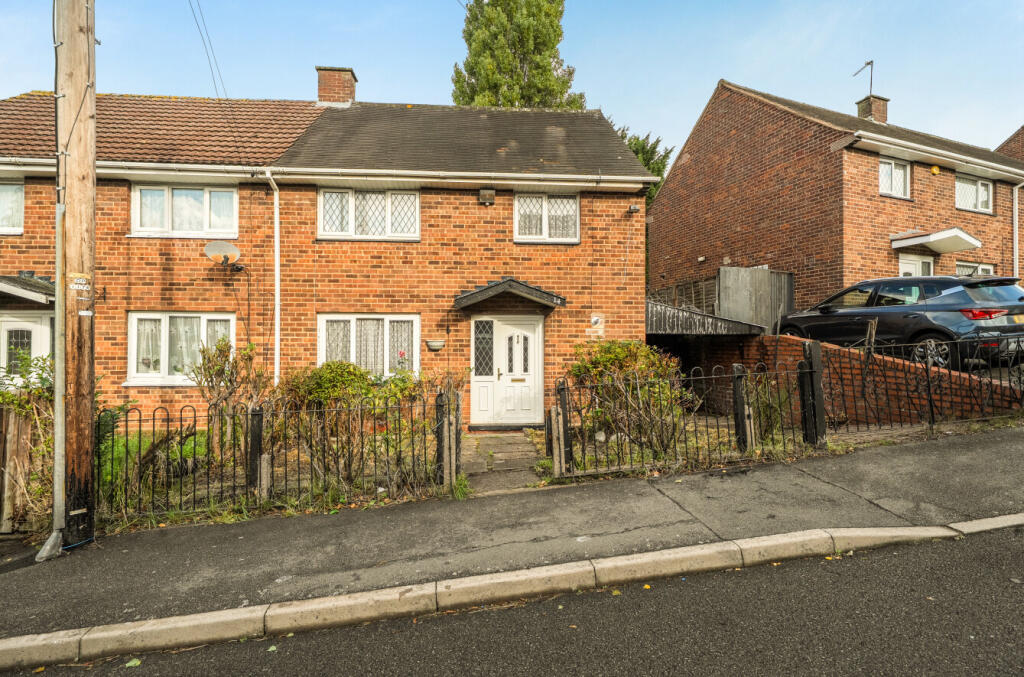
House for sale, 84 m²
Birmingham, West Midlands
3 bedrooms·1 bathroom
226.925 €
2.702 €/m²
Listed Oct 20, 2026
About this listing
**VIRTUAL TOUR WITH HANDY MEASURING TOOL AND 3D SHOWCASE FLOORPLAN AVAILABLE ON THIS PROPERTY**
*Sold with No upward chain* Situated on Moundsley Grove, Birmingham, this three-bedroom semi-detached property presents an excellent opportunity for buyers looking to undertake a full renovation and create a home tailored to their own tastes and requirements. Offering generous accommodation throughout, a rear garden, off-road parking and a car port, the property will appeal to investors, developers and owner-occupiers alike.
The ground floor comprises an entrance hallway leading through to a spacious through lounge, providing ample room for both living and dining areas. There is also a separate kitchen/diner, which benefits from direct access to the rear garden and offers excellent scope for modernisation.
To the first floor, the property boasts three generously sized bedrooms, with bedrooms one and two both benefiting from built-in storage space. The first floor also features a family bathroom and a separate WC. The accommodation offers a versatile layout with plenty of potential to create comfortable and well-proportioned living spaces.
Externally, the property features a rear garden, while to the front there is off-road parking and a car port, providing valuable additional practicality.
Requiring a full programme of renovation, this property offers an exciting opportunity to add value and create a fantastic home. Early viewing is highly recommended to appreciate the space on offer and the potential this property presents.
A three-Bedroomed Semi-Detached Property
Hallway
Lounge
6.48m x 3.6m
Kitchen Diner
3.28m (max), 2.7m (min) x 4.85m
First Floor Landing
Bedroom One
10 x 4.24m
Bedroom Two
3.78m x 2.34m
Bedroom Three
10 x 2.1m
Bathroom
1.88m x 1.45m
Separate WC
1.7m x 0.81m
Front and Rear Gardens
Driveway
Council Tax Band B
Tenure
We are advised the property is Freehold, subject to verification by Solicitors.
Viewings
Strictly by prior appointment with Leaders (option 2)
What's included
Garden
Parking
TypeSemi-detached house
Living Area84 m²
Bedrooms3
Bathrooms1
HeatingAsk Agent
Location
Map loading soon
Neighborhood data on demand
Nearby essentials will load when this section comes into view.
Listed on
Mortgage calculator
Estimated monthly payment
1.124 €/mo
Down payment10 % · 22.693 €
22.693 €204.232 € loan
Term
Total repayable337.088 €
Interest rate4.40 %
Representative estimate · Landomo is not a mortgage broker. · Rates updated April 2026