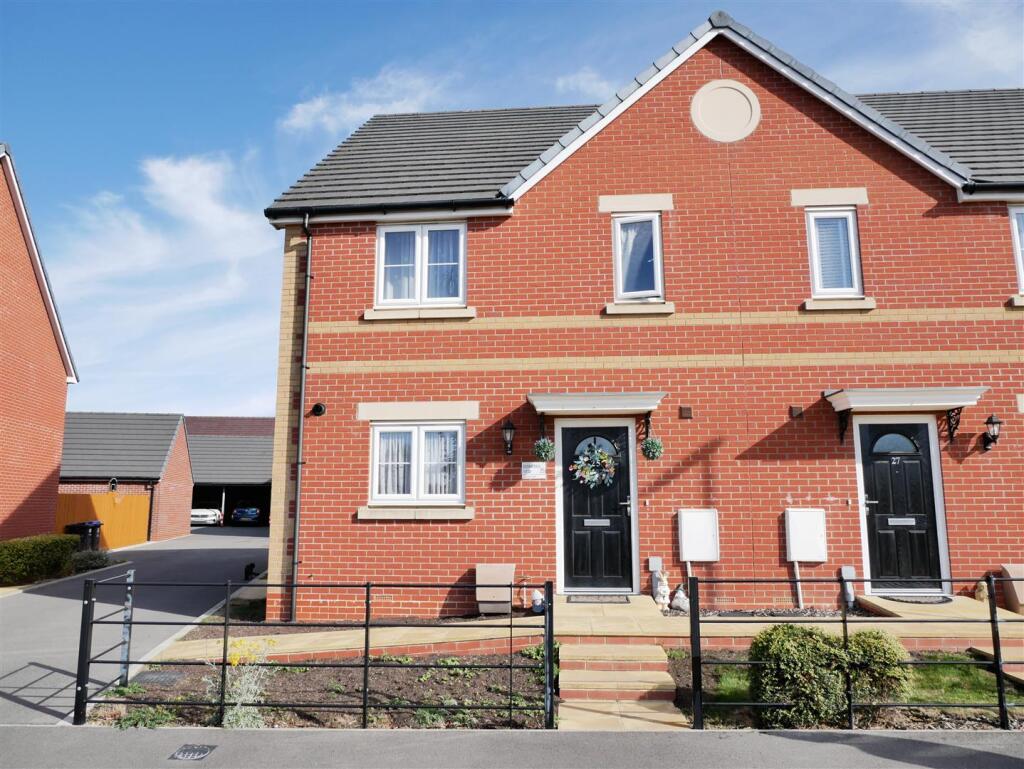
House for sale, 97 m²
Swindon, Calne
3 bedrooms·2 bathrooms
377.523 €
3.892 €/m²
Listed Oct 6, 2026
About this listing
A spacious three-bedroom semi-detached home, enjoying a good-sized plot, an open green-space aspect and the benefit of a double carport. Built in recent years, the property offers generous and well-proportioned accommodation, including an impressive living room with patio doors opening onto the garden, a modern fitted dining kitchen, guest cloakroom and welcoming entrance hall.
Upstairs, there are three well-proportioned bedrooms, including a principal bedroom with en-suite, together with a family bathroom. Ideally located within easy reach of local amenities and Calne town centre.
Location - The property is located to the North of the centre of Calne in a residential estate developed in recent years. The development has numerous green spaces and is on the edge of a nature reserve and countryside, offering idyllic country walks.
The Home - Outlined in further detail:
Entrance Hall - Upon entering the home, a welcoming hallway with tiled flooring gives access to the kitchen diner, living room and guest cloakroom. Stairs rise to the first floor.
Cloakroom - Downstairs WC with wash basin and tiled flooring.
Dining Kitchen - 4.95m x 3.05m (16'3 x 10) - This modern kitchen features sleek grey matching wall and base cabinets, plus additional storage units. A comprehensive suite of integrated appliances includes an eye-level oven, electric hob with extractor hood, dishwasher, and a stainless steel sink with drainer and drinking tap (the property benefits from a water softener). The kitchen is dual aspect with two windows to the front and side; the room offers ample space to accommodate a dining table and chairs.
Living Room - 5.28m x 4.06m (17'4 x 13'4) - An exceptionally large living room with patio doors opening to the rear garden, perfect for extending the living space outdoors during warmer months. The room offers ample space for multiple sofas and additional display furniture. A convenient under-stairs storage cupboard. Finished with Amteco wood-effect hard flooring.
First Floor - Doors open to all three bedrooms, the family bathroom, and a handy storage cupboard. Loft access, partially boarded, with a ladder.
Bedroom One - 3.33m x 3.33m (10'11 x 10'11) - The principal bedroom easily accommodates a king size bed, bedside tables, and further storage furniture. Doors lead to a wardrobe cupboard and the en-suite. A window looks out over the front of the home
En-Suite - A modern finished en suite consisting of a shower cubical, pedestal wash basin and a water closet. Chrome heated towel rail and a deep ledge window with privacy glass. Tiled finishings.
Bedroom Two - 4.24m x 3.05m (13'11 x 10) - With a window looking out over the rear garden of the home, bedroom two can accommodate a double bed, bedside tables and further bedroom furniture.
Bedroom Three - 4.24m x 2.11m (13'11 x 6'11) - A generous single bedroom with further space for storage furniture. This bedroom would also make a great study space or dressing room. A window opens out over the rear of the home.
Family Bathroom - A beautifully finished tiled suite consisting of a panel-enclosed bath with a shower and a glass screen over, a pedestal wash basin, and a water closet. Chrome heated towel rail, spot lighting, and tiled finishes. A privacy window opens to the side of the home.
Gardens - Externally, the property boasts a generous enclosed rear garden (previously laid with wildflower seed) with an extended patio seating area and a path that leads to the Rear access gate. The front features another small garden, and the home enjoys an open aspect over green space.
Property Info - Property Information - Council Tax Band; C
Freehold
Estate Management Charge
Mains Services
Gas Central Heating
EPC Rating; B
What's included
Garden
TypeSemi-detached house
Living Area97 m²
Bedrooms3
Bathrooms2
HeatingGas Central
Location
Map loading soon
Neighborhood data on demand
Nearby essentials will load when this section comes into view.
Listed on
Mortgage calculator
Estimated monthly payment
1.869 €/mo
Down payment10 % · 37.752 €
37.752 €339.771 € loan
Term
Total repayable560.797 €
Interest rate4.40 %
Representative estimate · Landomo is not a mortgage broker. · Rates updated April 2026