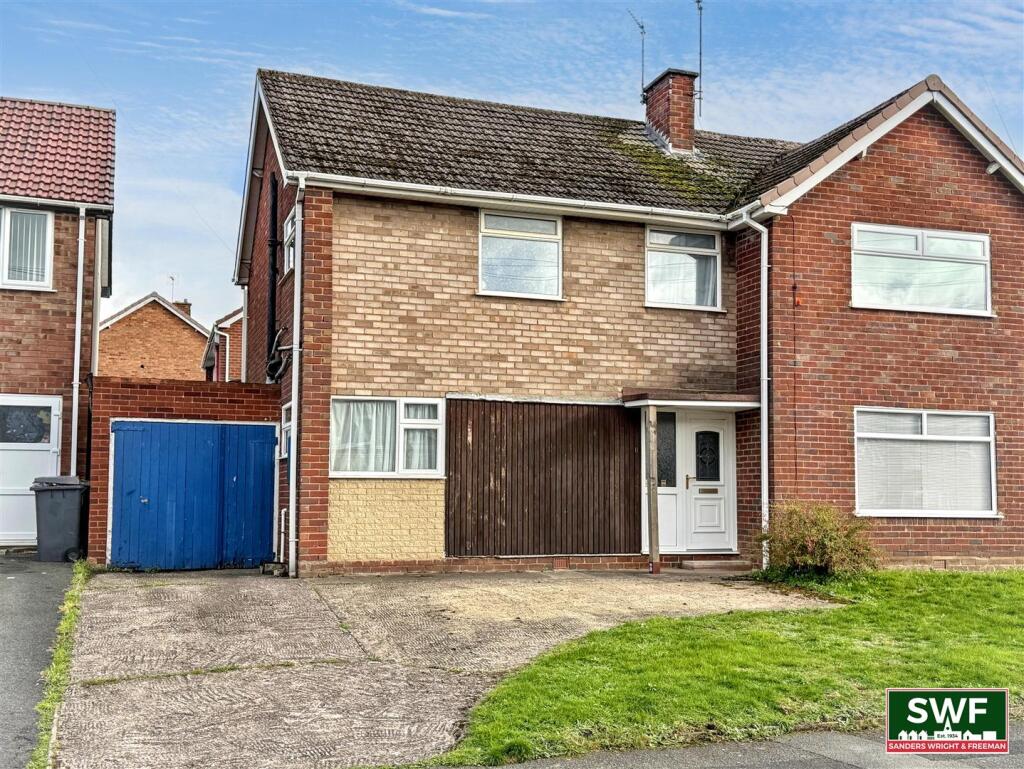
House for sale
Wolverhampton, West Midlands
via Rightmove
3 bedrooms·1 bathroom
250.791 €
Listed Oct 30, 2026
About this listing
NO CHAIN - Situated in an extremely popular and convenient location, this attractive three-bedroom semi-detached home offers spacious and well-proportioned accommodation throughout, making it an ideal purchase for families and first-time buyers alike.
The property is ideally positioned close to a wide range of local amenities, including schools, shops and public transport links. Internally, the accommodation briefly comprises an entrance hall, spacious L-shaped living and dining room, kitchen, three bedrooms and a family bathroom.
Externally, the property benefits from a pleasant enclosed rear garden, a garage and a driveway to the front providing valuable off-road parking.
Early viewing is highly recommended to appreciate the space, location and potential this home has to offer.
Approach - The property is approached via a driveway providing off road parking for several vehicles with an adjacent lawn.
Entrance Hall - Radiator, under stairs cupboard, staircase to the first floor landing and doors to the living/dining room and kitchen.
L-Shaped Living/Dining Room - 6.01m max x 4.1m max (19'8" max x 13'5" max) - Two double glazed windows to the rear, radiator, feature fireplace and a door to the kitchen.
Kitchen - 3.35m x 2.38m (10'11" x 7'9") - Double glazed windows to the front and side and a range of fitted wall, drawer and base units with roll edge work surfaces over incorporating a stainless steel sink and drainer unit with mixer tap. There is space for various household appliances including a cooker, fridge freezer and plumbing for a washing machine. A part glazed door provides access to the garage.
First Floor Landing - Double glazed obscure window to the front, built in airing cupboard, loft access hatch and doors to:
Bedroom One - 3.35m x 3.27m (10'11" x 10'8") - Double glazed window to the rear and radiator.
Bedroom Two - 3.56m x 2.61m (11'8" x 8'6") - Double glazed window to the rear, radiator and built in storage cupboard.
Bedroom Three - 2.73m max x 2.47m max (8'11" max x 8'1" max) - Double glazed window to the front, radiator and built in storage cupboard.
Bathroom - Double glazed obscure window to the side and suite comprising close coupled w.c, pedestal wash hand basin and panelled bath.
Rear Garden - To the rear of the property is a well established garden with a useful gardeners store, paved patio area and lawn beyond.
Garage - 5.97m x 2.33m (19'7" x 7'7") - Power points, lighting, window to the rear and doors to the front and rear.
Property Information - Title - The property is understood to be freehold.
Services - The agents understands that mains gas, water, electricity and drainage are available.
Council Tax - Wolverhampton City Council - Tax Band B.
Anti-Money Laundering Regulations - In accordance with the Money Laundering, Terrorist Financing and Transfer of Funds (Information on the Payer) Regulations 2017, successful purchasers must complete an Anti-Money Laundering (AML) check. We use a specialist third-party service to verify your identity. The cost of these checks is £25.00 (including VAT) for each purchaser and any giftors contributing funds. This check is done prior to the issue of a sales memorandum. Please note that this charge is non-refundable.
Broadband - Ofcom checker shows Standard, Superfast & Ultrafast are available
Mobile Coverage - Mobile data coverage is constantly changing, please use the property postcode and this link for the most up to date information from Ofcom -
Ofcom provides an overview of what is available. Potential purchasers should contact their preferred supplier to confirm availability and speed.
Flood Risk - Please use this link to check the long term flood risk for an area in England -
Amenities
Garden
Parking
TypeSemi-detached house
Bedrooms3
Bathrooms1
HeatingGas Central
Location
Map loading soon
Neighborhood data on demand
Nearby essentials will load when this section comes into view.
Listed on
Mortgage calculator
Estimated monthly payment
1.242 €/mo
Down payment10 % · 25.079 €
25.079 €225.712 € loan
Term
Total repayable372.541 €
Interest rate4.40 %
Representative estimate · Landomo is not a mortgage broker. · Rates updated April 2026