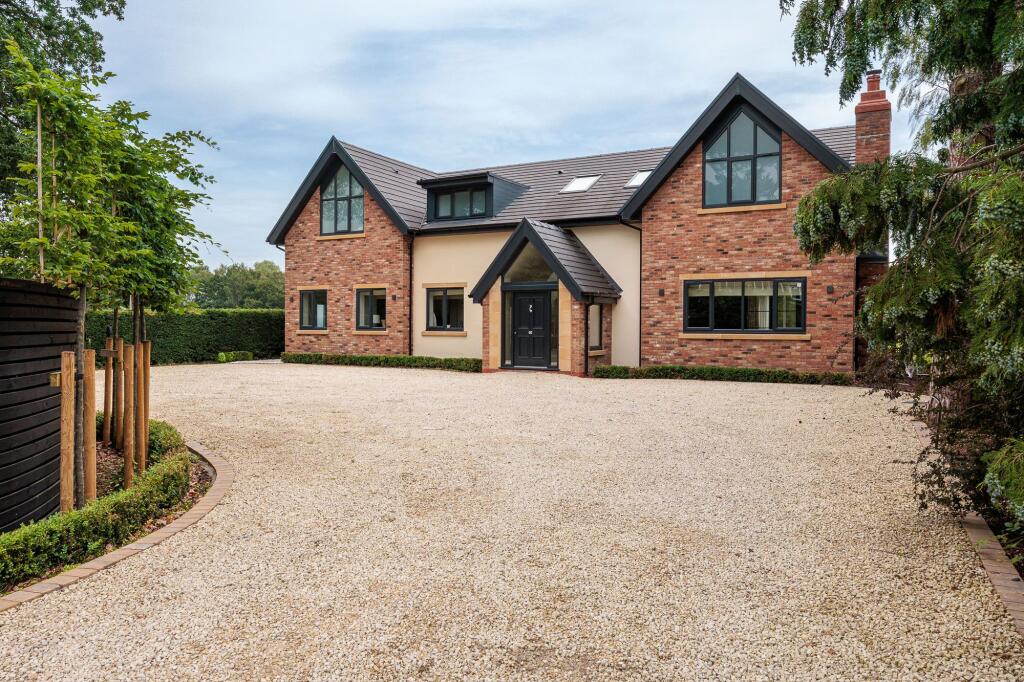
House for sale, 330 m²
Warrington, Cranage
4 bedrooms·3 bathrooms
1.705.220 €
5.167 €/m²
Listed Aug 28, 2026
About this listing
Woodside is an exceptional modern home that offers the very best in contemporary design and luxurious living. Extending to over 3,500 sq ft across two floors, the property has been finished to exacting standards throughout, with a clear emphasis on quality, craftsmanship and attention to detail.
A grand double-height galleried entrance hall sets the tone, creating an immediate sense of light and space. From here, beautiful Crittall style doors lead through to the heart of the house – an expansive open-plan kitchen, living and dining area, perfectly designed for both everyday family life and entertaining. Full-height sliding doors stretch across the rear of the space, opening directly onto the terrace and framing stunning views over the landscaped garden and surrounding farmland, whilst bringing the outside in.
The contemporary kitchen by SieMatic is as functional as it is stylish, featuring beautiful quartz tops, a comprehensive range of integrated Siemens appliances, sleek cabinetry with detailed backlit LED lighting, and a large central island with breakfast bar seating – ideal for casual dining and social gatherings, space for a large dining table, and a pleasant living area, centred around a bespoke fitted media wall featuring LED back lit shelving, complemented by antique mirror inserts, offering a seamless blend of practicality and elegant design. The utility room is also finished in the same style and quality with SieMatic units throughout, and the same Quartz tops.
Beyond the main living space, a separate snug provides a more intimate setting, complete with custom-built shelving with LED lighting, and a feature fireplace with gas stove sitting on a granite hearth, creating a warm and inviting atmosphere. Open to the kitchen and dining area is a versatile snug, fitted with a bespoke bar area and integrated drinks fridge – a perfect retreat for evening relaxation or entertaining guests. Completing the ground floor is a well-appointed utility room and a guest WC, both thoughtfully designed to match the high standards found throughout the home.
Upstairs, the first floor offers four beautifully proportioned bedrooms and three luxurious bathrooms. The principal suite featuring vaulted ceiling detail, a walk-through dressing area with fitted wardrobes, and a stunning en suite shower room finished with premium fixtures and fittings. A Juliet balcony provides uninterrupted views over the rear garden and open countryside beyond. The second bedroom suite offers a similarly high standard of accommodation, with its own Juliet balcony, dressing area and en suite shower room. Two further double bedrooms share a stylish family bathroom.
Externally, the property is approached via a long private driveway, accessed through secure electric gates and bordered with detailed planting that enhances the sense of arrival. A generous gravelled driveway provides ample parking, while an EV charging point caters to modern needs. It is worth noting that planning permission has been granted (Application number: 24/4619/Hous) for a detached double garage.
To the rear, a large raised patio extends across the full width of the house, finished in sleek porcelain stone with raised sleeper beds and planting, and a lovely seating area featuring a bio ethanol fire pit. This exceptional outdoor space is directly accessed from the main living areas, making it perfect for entertaining or quiet enjoyment, with far-reaching views across the garden and surrounding farmland offering a peaceful and picturesque backdrop. There is also a large storage shed to the side of the house, ideal for gardening equipment, bikes, and general storage needs.
Garden
Large rear lawned garden with terrace
Parking - Secure gated
Long gated driveway with excellent private parking
TypeDetached house
Living Area330 m²
Bedrooms4
Bathrooms3
HeatingGas Central
Location
Map loading soon
Neighborhood data on demand
Nearby essentials will load when this section comes into view.
Listed on
Mortgage calculator
Estimated monthly payment
8.443 €/mo
Down payment10 % · 170.522 €
170.522 €1.534.698 € loan
Term
Total repayable2.533.042 €
Interest rate4.40 %
Representative estimate · Landomo is not a mortgage broker. · Rates updated April 2026