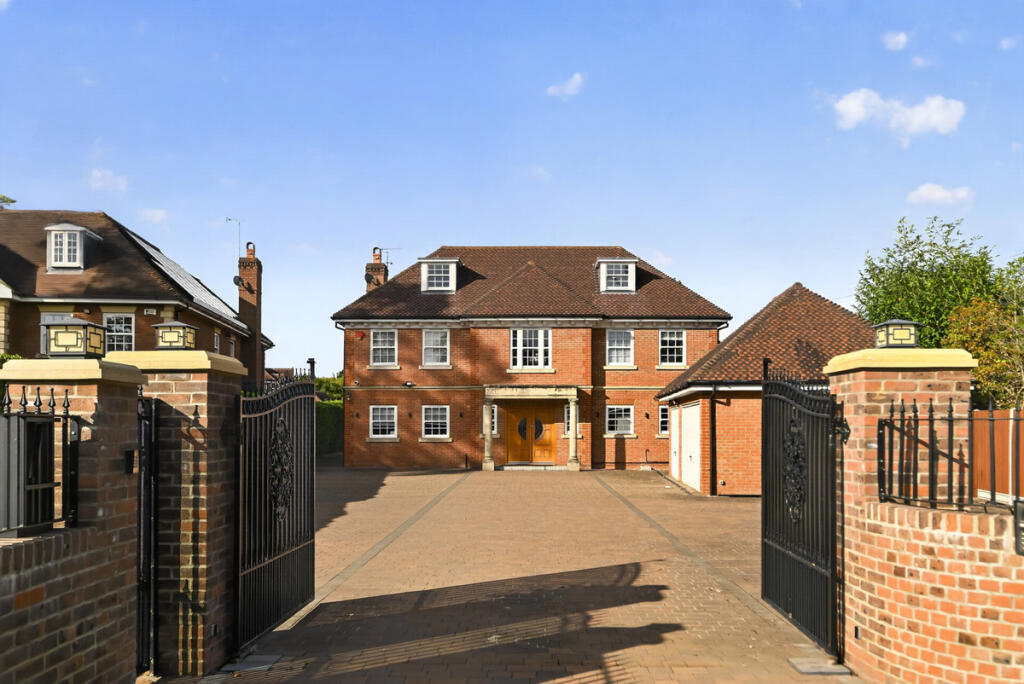
House for sale, 494 m²
Slough
5 bedrooms·6 bathrooms
2.362.809 €
4.784 €/m²
Listed Sep 18, 2026
About this listing
An elegant family home set behind secure electric gates, offering over 5,300 sq ft of luxurious living space.
Situated in a prime location close to Farnham Common village centre, this striking residence immediately impresses with its commanding presence and elegant proportions.
The beautifully appointed accommodation comprises six double bedrooms, six individually designed luxurious bathrooms, five reception rooms, a fully equipped modern kitchen, a bright conservatory and a beautiful rear garden.
To the front of the property is a detached triple garage, offering excellent potential to create an annexe above, subject to the necessary permissions, together with extensive off-street parking for approximately 15 cars.
Services, Utilities & Property Information
Local Authority: South Buckinghamshire
Tenure: Freehold | EPC: C | Council Tax Band: H
Construction Type: Brick
Mains: Water: Thames Water, Electricity: British Gas
Mobile Phone Coverage: 5G coverage is available in your area; we advise that you check with your provider.
Broadband Availability: FTTP Ultrafast broadband is available in your area; we advise that you check with your provider.
Garage Parking Spaces: 3
Off Road Parking Spaces: 15
Total Internal Floor Area: 5317 sq ft
Environment Agency Data: Iidentifies the property as being in an area with a high risk of surface water flooding. Purchasers are advised to review the available flood risk information and make their own enquiries regarding flood risk and insurance.
Disclaimer
All measurements are approximate and quoted in metric with imperial equivalents and for general guidance only and whilst every attempt has been made to ensure accuracy, they must not be relied on.
The fixtures, fittings and appliances referred to have not been tested and therefore no guarantee can be given and that they are in working order.
Internal photographs are reproduced for general information and it must not be inferred that any item shown is included with the property.
Whilst we carryout our due diligence on a property before it is launched to the market and we endeavour to provide accurate information, buyers are advised to conduct their own due diligence.
Our information is presented to the best of our knowledge and should not solely be relied upon when making purchasing decisions. The responsibility for verifying aspects such as flood risk, easements, covenants and other property related details rests with the buyer.
What's included
Garden
Parking
TypeDetached house
Living Area494 m²
Bedrooms5
Bathrooms6
Energy ClassC
HeatingAsk Agent
Location
Map loading soon
Neighborhood data on demand
Nearby essentials will load when this section comes into view.
Listed on
Mortgage calculator
Estimated monthly payment
11.700 €/mo
Down payment10 % · 236.281 €
236.281 €2.126.528 € loan
Term
Total repayable3.509.867 €
Interest rate4.40 %
Representative estimate · Landomo is not a mortgage broker. · Rates updated April 2026