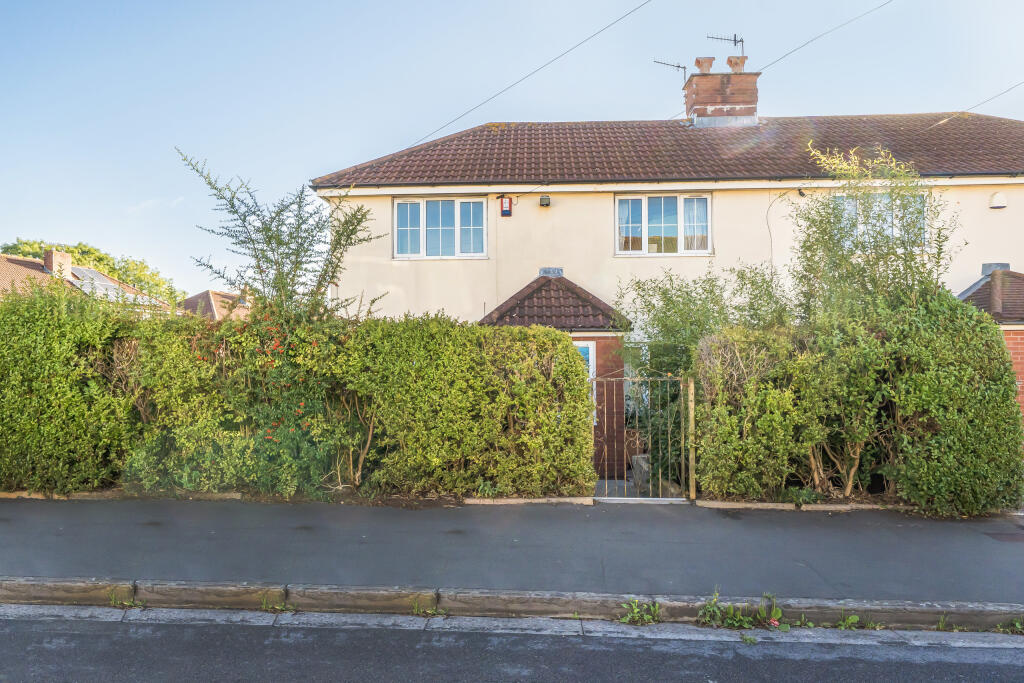
House for sale
Bristol, Sea Mills
3 bedrooms·1 bathroom
467.738 €
Listed Oct 20, 2026
About this listing
A light and airy 3 bedroom semi-detached family home in Sea Mills, BS9. The property offers versatile living spaces, 3 bedrooms, a family bathroom, front, side, and rear gardens, off-street parking, and a detached garage.
The property is accessed through a useful front porch into an entrance hall, which provides access to the lounge, kitchen/diner, and stairs to the first floor. The lounge is light and airy, enjoying a dual aspect with windows to the front and rear, neutral decor, and laminate flooring. The kitchen/diner is a functional family space with room for a dining table and chairs, hard-wearing flooring, and windows to the front, side, and rear. The kitchen features a range of wall and base units, worktops with tiled splashbacks, a stainless steel sink/drainer, gas hob, electric oven, plumbing for a washing machine, and a wall-mounted Worcester gas combination boiler. Completing the ground floor, the conservatory looks onto the garden and works as a sunroom, nursery, or crafts area.
The first-floor landing features a window to the rear and gives access to the bedrooms and bathroom. Bedrooms 1 and 2 are located to the front and both benefit from fitted storage. Bedroom 3 sits to the rear, serving as a single bedroom, study, or nursery. The tiled bathroom includes an obscured rear window, a bath with a shower over, a low-level WC, and a wash hand basin.
The front garden includes a path to the house alongside roses, plants, and shrubs. To the side, the main garden is laid to lawn and remains private with a hedge surround, enjoying sun throughout the day thanks to the corner position. The rear garden is a low-maintenance area laid to hardstanding, featuring beds with shrubs and room for a table and chairs. The property includes side access, off-street parking accessed off Blaise Walk, and a detached garage (16'3 x 8'7) with an up-and-over door.
Viewing is highly recommended.
What's included
Garden
Garage
Parking
TypeSemi-detached house
Bedrooms3
Bathrooms1
HeatingAsk Agent
Location
Map loading soon
Neighborhood data on demand
Nearby essentials will load when this section comes into view.
Listed on
Mortgage calculator
Estimated monthly payment
2.316 €/mo
Down payment10 % · 46.774 €
46.774 €420.964 € loan
Term
Total repayable694.807 €
Interest rate4.40 %
Representative estimate · Landomo is not a mortgage broker. · Rates updated April 2026