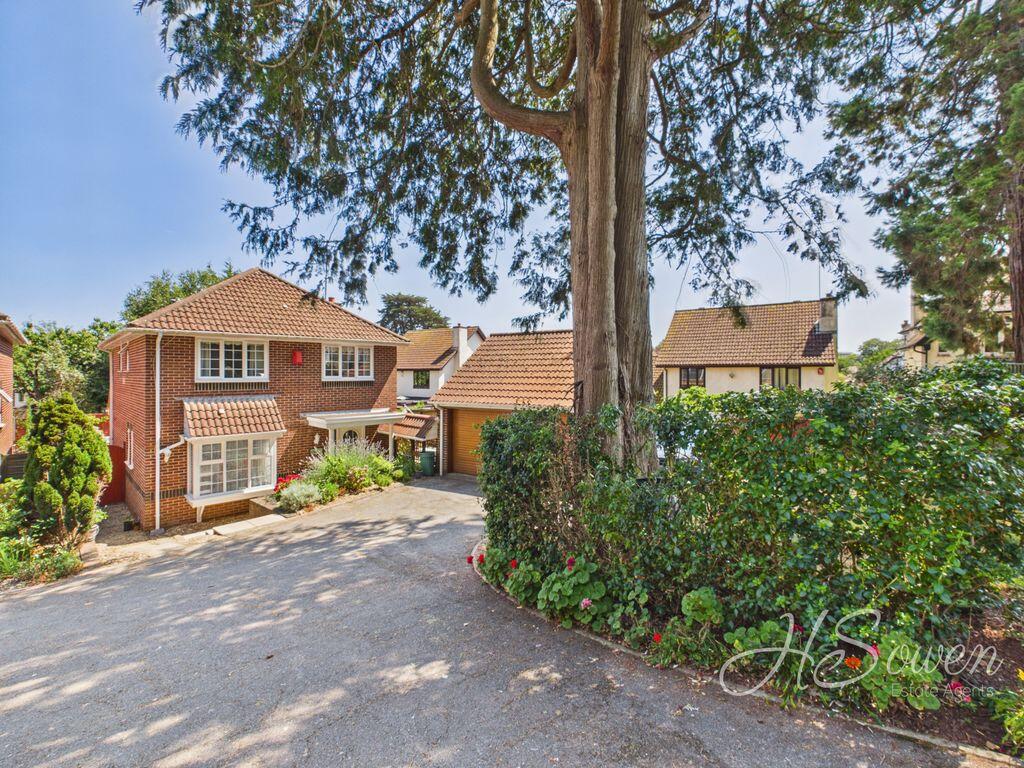
House for sale
Torquay
4 bedrooms·2 bathrooms
524.384 €
Listed Jul 31, 2026
About this listing
GUIDE PRICE £450,000 - £475,000
Situated in the highly sought-after residential area of Lower Preston, this impressive four-bedroom detached home offers spacious, well-presented accommodation, perfectly suited to modern family living.The property features a generous lounge that flows seamlessly into a bright conservatory, creating an ideal space for both relaxing and entertaining. A separate dining room provides an excellent setting for family meals and special occasions, while the contemporary fitted kitchen is thoughtfully designed with both style and practicality in mind.Upstairs, the spacious principal bedroom benefits from a private en-suite shower room, while the remaining bedrooms are served by a stylish and modern family bathroom.Externally, the property enjoys attractive, well-maintained front and rear gardens. A double garage with electric door, and a private driveway providing ample off-road parking for multiple vehicles. Adding to its appeal, the home is fitted with 5 solar panels (owned outright) a 5kw battery storage system, offering enhanced energy efficiency and the potential to reduce running costs.Ideally positioned, the property is within easy reach of the excellent amenities of Paignton town centre, the popular shops, cafés, and services of Preston, as well as a selection of highly regarded local schools, beautiful beaches, and convenient transport links, making it an exceptional choice for families and those seeking a well-connected coastal lifestyle.
Entrance Porch
Wall mounted radiator.
Cloakroom
Low level WC and hand wash basin. Side elevation obscure double glazed window.
Office
10' 0'' x 6' 2'' (3.05m x 1.88m)
Front elevation double glazed window. Wall mounted radiator.
Dining Room
13' 3'' x 8' 4'' (4.04m x 2.54m)
Wall mounted radiator. Side elevation double glazed window.
Kitchen
7' 7'' x 16' 4'' (2.31m x 4.97m)
Fitted kitchen with wall and base units. Fitted work tops. Sink. Fitted cooker with induction hob and cooker hood above. Space for fridge/freezer. Plumbing for washing machine and dishwasher. Rear elevation double glazed window. Side elevation stable door leading to conservatory.
Living Room
12' 7'' x 12' 11'' (3.83m x 3.93m)
Coving, Gas fireplace. Two wall mounted radiators.
Conservatory
10' 5'' x 10' 1'' (3.17m x 3.07m)
Rear elevation French doors leading to garden.
First Floor Landing
Storage cupboard containing Worcester Bosch combi boiler. Loft Hatch. Spotlights.
Bedroom One
9' 11'' x 9' 11'' (3.02m x 3.02m)
Built in wardrobes, Wall mounted radiator. Rear elevation double glazed window. Door to...
En-Suite
4' 8'' x 5' 1'' (1.42m x 1.55m)
Low Level WC, hand wash basin, Shower cubicle. Wall mounted radiator. Side elevation Double glazed obscure window.
Bedroom Two
10' 6'' x 9' 6'' (3.20m x 2.89m)
Wall mounted radiator. Front elevation double glazed window.
Bedroom Three
8' 6'' x 10' 10'' (2.59m x 3.30m)
Wall mounted radiator. Rear elevation double glazed window. Built in wardrobes.
Bedroom Four
9' 9'' x 6' 3'' (2.97m x 1.90m)
Wall mounted radiator, Front elevation double glazed window.
Family Bathroom
5' 6'' x 5' 10'' (1.68m x 1.78m)
Low level WC, Hand wash basin with vanity unit. Panelled bath with shower head above. Heated towel rail. Extractor fan. Spotlights.
Garage
Large garage. Electric garage door. Side elevation door. Large storage area above.
What's included
Garden
Parking
Key Stats
Key Stats
TypeDetached house
Bedrooms4
Bathrooms2
HeatingAsk Agent
Location
Map loading soon
Neighborhood data on demand
Nearby essentials will load when this section comes into view.
Listed on
Mortgage calculator
Estimated monthly payment
2.597 €/mo
Down payment10 % · 52.438 €
52.438 €471.946 € loan
Term
Total repayable778.954 €
Interest rate4.40 %
Representative estimate · Landomo is not a mortgage broker. · Rates updated April 2026