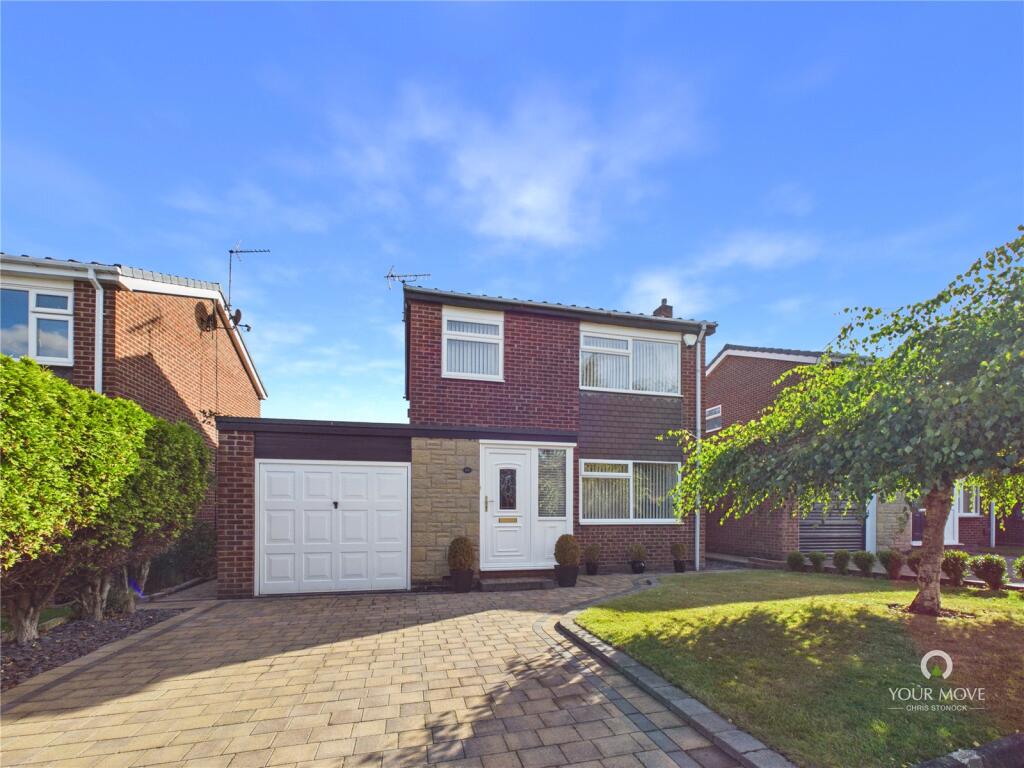
House for sale, 90 m²
Newcastle upon Tyne, Westerhope
3 bedrooms·1 bathroom
353.928 €
3.932 €/m²
Listed Oct 5, 2026
About this listing
This three bedroom detached house sits on a popular estate. Ready to move into, the well-proportioned accommodation is arranged over two floors and is held on a freehold basis.
The porch opens into an entrance hall, which leads to a generous sitting/dining room. The kitchen is traditionally fitted, while the spacious utility room provides access to both the garden and the garage, adding everyday practicality.
Upstairs, the landing gives access to three bedrooms and a modern family shower room, which features a large walk-in shower cubicle, WC and vanity unit.
Outside, a good-sized driveway to the front provides off-road parking alongside the garage. The east-facing rear garden is laid mainly to lawn with mature borders.
The property falls within Newcastle City Council, Band D for council tax. The EPC rating is C
St Johns Estate is a very much sought after exclusive development to the west of Newcastle. It is a very well laid out development of substantial detached houses. It also provides each access to the A69 and A1 Trunk roads. Newcastle International Airport is three miles north. Newcastle city provides a vast array of schooling, shopping and recreational facilities including the Metro Centre, Sage and Quayside area.
We understand the property is freehold.
IMPORTANT NOTE TO POTENTIAL PURCHASERS & TENANTS:
We endeavour to make our particulars accurate and reliable, however, they do not constitute or form part of an offer or any contract and none is to be relied upon as statements of representation or fact. The services, systems and appliances listed in this specification have not been tested by us and no guarantee as to their operating ability or efficiency is given. All photographs and measurements have been taken as a guide only and are not precise. Floor plans where included are not to scale and accuracy is not guaranteed. If you require clarification or further information on any points, please contact us, especially if you are traveling some distance to view. POTENTIAL PURCHASERS: Fixtures and fittings other than those mentioned are to be agreed with the seller. POTENTIAL TENANTS: All properties are available for a minimum length of time, with the exception of short term accommodation. Please contact the branch for details. A security deposit of at least one month’s rent is required. Rent is to be paid one month in advance. It is the tenant’s responsibility to insure any personal possessions. Payment of all utilities including water rates or metered supply and Council Tax is the responsibility of the tenant in most cases.
QWD260642/2
What's included
Garden
Garage
Parking
TypeDetached house
Living Area90 m²
Bedrooms3
Bathrooms1
Energy ClassC
HeatingAsk Agent
Location
Map loading soon
Neighborhood data on demand
Nearby essentials will load when this section comes into view.
Mortgage calculator
Estimated monthly payment
1.752 €/mo
Down payment10 % · 35.393 €
35.393 €318.535 € loan
Term
Total repayable525.747 €
Interest rate4.40 %
Representative estimate · Landomo is not a mortgage broker. · Rates updated April 2026