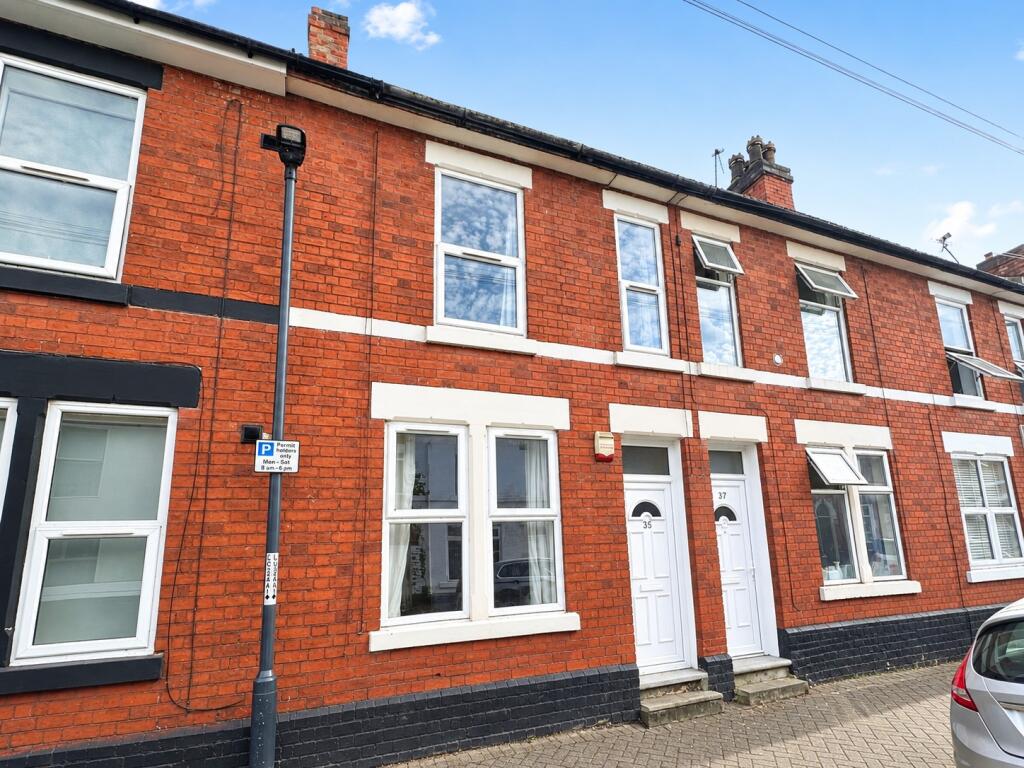
House to rent
Derby, St. Peters Quarter, New Normanton
2 bedrooms·1 bathroom
991 €/mo
Listed Sep 14, 2026
About this listing
Situated on Wolfa Street, this well-presented two-bedroom terraced home offers comfortable living just a short distance from Derby city Centre. The property benefits from spacious reception rooms, a fitted kitchen, two generously sized upstairs bedrooms and a bathroom fitted with shower over bath.
To the rear there is a well-proportioned rear garden and parking is available on-street with a permit.
Situated within a 5-10 minute walk of the centre of Derby, there are excellent transport links, easy access to local shops, cafés, and amenities on your door step. The property is also within easy reach of Derby Railway Station.
This property provides traditional character with practical living space in an excellent location. Available now.
EPC pending
External
Mid-terraced property with natural red-brick with on street permit parking to the front.
Entrance hallway
Welcoming entrance hallway providing access to the living room and dining room.
Front reception room
Spacious reception room with a large front-facing window, feature fireplace, and neutral décor, providing an ideal living space.
Rear reception room
A versatile second reception room perfect for use as a dining room, family room, or home office.
Kitchen
A well-appointed fitted kitchen with ample cupboard space, worktops, integrated oven and hob, and views over the rear garden.
Stairs/Landing
A central staircase leads to the first-floor landing, providing access to all three bedrooms and the family bathroom, with a bright and practical layout.
Bedroom One
A generous double bedroom with two windows allowing plenty of natural light, finished in neutral tones with useful built-in shelving.
Bedroom Two
A well-proportioned double bedroom featuring a large window and neutral décor, offering a comfortable and versatile space.
Bathroom
A spacious family bathroom fitted with a white three-piece suite comprising a bath with shower over, wash basin, and WC.
Rear Garden
An enclosed rear garden with patio and planting areas.
Disclaimer
All property details, photographs and floorplans are for guidance only and may be subject to change. Items shown in photos may vary depending on availability and condition at the start of a tenancy.
Prospective tenants are advised to confirm the specifics of the property on application. All tenancies are subject to referencing and contract
Certain images have been digitally altered using AI. These are intended for illustrative purposes only.
Key Stats
Key Stats
TypeTerraced house
Bedrooms2
Bathrooms1
HeatingGas Central
Deposit1.142 €
Location
Map loading soon
Neighborhood data on demand
Nearby essentials will load when this section comes into view.