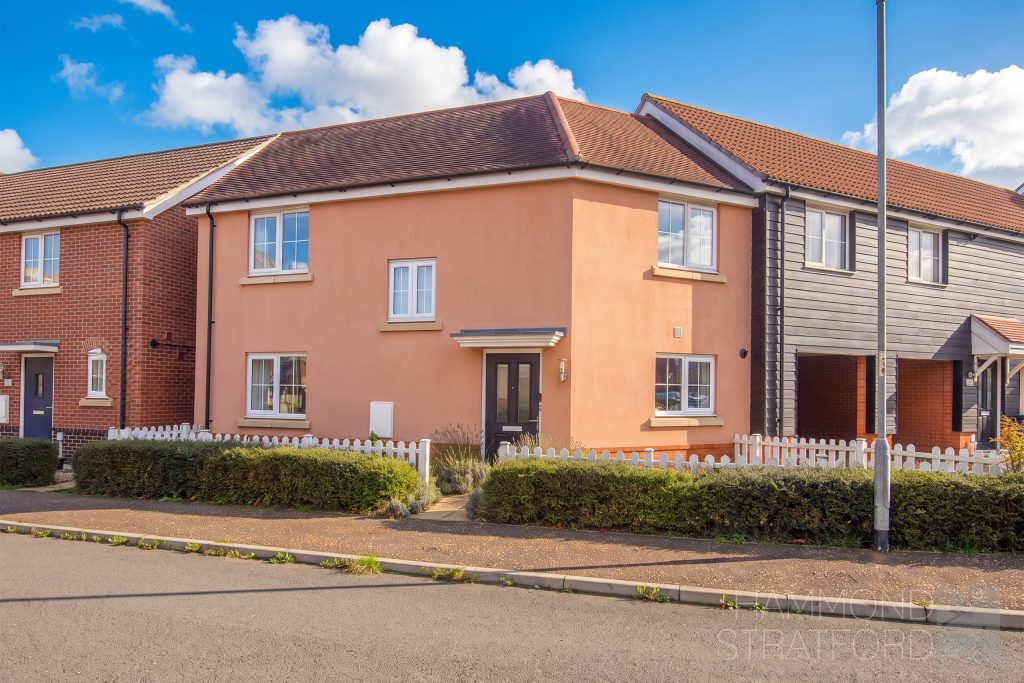
House for sale, 89 m²
Norwich
3 bedrooms·2 bathrooms
322.897 €
3.628 €/m²
Listed Nov 9, 2026
About this listing
DRAFT DETAILS AWAITING APPROVAL
SUMMARY
Combining modern comforts with a versatile layout, this well-presented 3 bedroom home offers an appealing setting for family life, with the added reassurance of the remaining NHBC warranty.
Stepping inside, the entrance hall leads to a 15'8 lounge, providing a comfortable space to relax and unwind. Double doors open into a useful extension, currently arranged as a home office, offering the flexibility to suit changing needs. Across the hallway, the contemporary kitchen/diner provides a sociable setting for cooking and family meals, complete with integrated appliances, dining space and direct garden access. A ground floor WC adds everyday practicality.
Upstairs, 3 bedrooms offer comfortable accommodation, with the main bedroom enjoying its own en-suite, while a modern family bathroom serves the remaining rooms.
With green space views, EV charging facilities and excellent access to local amenities and the A11, this is a home that ticks plenty of boxes!
OUTSIDE
Enjoying an attractive position overlooking a pleasant area of green space, the property is set behind a neatly maintained frontage with established hedging, planting and decorative picket fencing. To the right-hand side, a driveway provides off-road parking and leads to a leasehold car port situated beneath a neighbouring coach house, complete with an EV charging point. A wooden gate to the left-hand side provides access to the enclosed, low-maintenance rear garden.
LOCATION
Nestled in the heart of Norfolk, Attleborough is a thriving market town that perfectly blends traditional charm with modern convenience. With its vibrant weekly market, schools and a growing selection of independent shops, cafés and restaurants, it’s easy to see why Attleborough is a popular choice for families and commuters alike. The town offers superb transport links, including a mainline railway station with direct services to Norwich and Cambridge, as well as easy access to the A11. Surrounded by picturesque countryside and close to Thetford Forest, Attleborough provides a relaxed, community-focused lifestyle with all the essentials on your doorstep.
DIRECTIONS
Leave central Attleborough via London Road. Take the second turning into Goldfinch Drive before Rosecroft Primary School. Turn left into Tortoiseshell Drive and follow the road round to the right where the property can be found on the right-hand side.
AGENTS NOTE
We have been advised that the carport is Leasehold and there are approx. 990 years remaining. We are advised by the Seller that a Service Charge of £82.56 applies for the upkeep of communal areas. We have been advised that the office extension does not require Building Regulations.
LOCAL AUTHORITY
Breckland
COUNCIL TAX BAND
B
DISCLAIMER
While we have made diligent efforts to ensure the accuracy of the information relating to each property at the point of listing, you are advised to consult the official local council website for details on conservation areas, flood risks, tree preservation orders, planning applications, and other relevant aspects. These details are for guidance purposes only and we do not seek advice from the seller's legal representative in their preparation. We also strongly advise that you inspect the property and surrounding area on Google Maps and Street View prior to viewing. The photographs do not infer that items shown are included in the sale, the measurements quoted are approximate and the fixtures, fittings and appliances have not been tested, therefore no guarantee can be given that they are in working order. If there is any point which is of particular importance to you then please obtain professional confirmation of it.
GDPR
Should you wish to view one of our properties, we will require certain pieces of personal information from you in order to provide a professional service to you and our client, the seller. The personal information you provide to us will be shared with the seller, but it will not be shared with any other third parties without your consent.
Should you wish to proceed and make an offer on a property, some of the personal information you provide to us will be passed to the seller. Again, it will not be shared with any other third parties without your consent.
More information on how we hold and process your data is available upon request or on our website.
LETTINGS SERVICES
We offer a professional, ARLA accredited Lettings and Management Service via our affiliated agency, Habi Property. If you are considering renting your property in order to purchase, are looking at buy to let or would like a free, no obligation review of your current portfolio then please contact the office to discuss this further.
What's included
Parking
TypeDetached house
Living Area89 m²
Bedrooms3
Bathrooms2
HeatingGas Central
Location
Map loading soon
Neighborhood data on demand
Nearby essentials will load when this section comes into view.
Listed on
Mortgage calculator
Estimated monthly payment
1.599 €/mo
Down payment10 % · 32.290 €
32.290 €290.607 € loan
Term
Total repayable479.651 €
Interest rate4.40 %
Representative estimate · Landomo is not a mortgage broker. · Rates updated April 2026