House to rent, 276 m²
Exeter
4 bedrooms·2 bathrooms
2.921 €/mo
11 €/m²
Listed Sep 11, 2026
About this listing
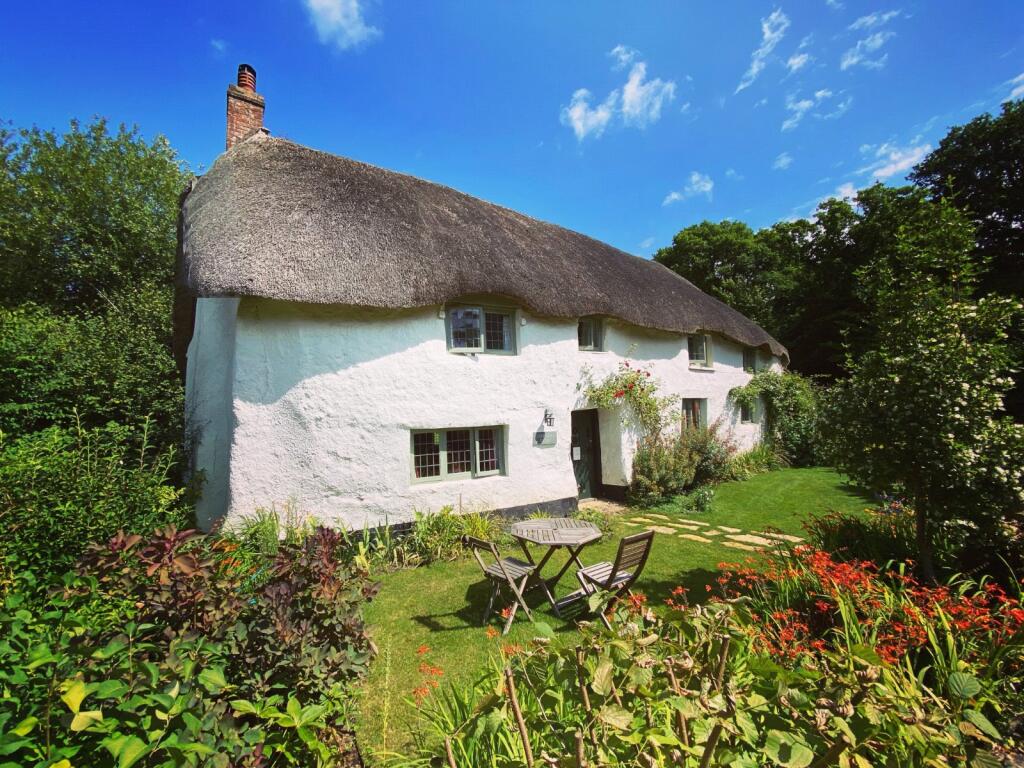
A beautifully restored Devon longhouse set within the sought after Teign Valley. Deer Leap Farm has beautifully established mature gardens and the enchanting France Brook running through the grounds all within easy access to Exeter and Dartmoor National Park.
Sitting Room (5.45m x 5.03m) | Reception Room (6.54m x 4.44m) | Dining Room (5.2m x 2.6m) | Kitchen (5.11m (max) x 4.1m) | Downstairs WC | Bedroom One (4.15m (max) x 4.44m) | Bedroom Two 4.5m x 5.5m) | Bedroom Three (5.6m x 3.5m) | Bedroom Four (4.6m x 2.9m)
Mature Gardens | Greenhouse | Shed
Tucked away in the beautiful Teign Valley, this charming Grade II listed Devon longhouse combines centuries of character with the comfort and practicality of a comprehensively refurbished family home. With countryside views towards Haldon Forest, mature, landscaped gardens and the magical France Brook flowing through the grounds, this is a property where the setting is every bit as special as the house itself.
Dating from around 1640, Deer Leap Farm retains the character that makes period Devon properties so desirable, including exposed features, inglenooks, an original cross-passage, bread oven and period floor tiles. Yet the house has been carefully brought up to date, creating a home that feels both authentic and comfortable.
At its heart is a superb contemporary farmhouse kitchen, complete with a comprehensive range of fitted units, integrated appliances, Rangemaster electric range cooker, water filter and boiling-water tap. Underfloor heating adds another layer of comfort, while the wrap-around corner window brings the garden and surrounding countryside into the room.
The principal sitting room is wonderfully atmospheric, centred around an impressive inglenook and wood-burning stove, the perfect place to retreat on a winter evening. A further reception room, with its own inglenook bread oven, original features and period floor tiles, provides tremendous flexibility as a family room, snug, study or entertaining space, while the adjoining dining room provides an ideal setting for long lunches and relaxed gatherings with family and friends.
To the first floor are four, good sized bedrooms. The master bedroom offers an ensuite shower room and is fitted with a stylish suite. There is also a family bathroom.
The Garden
Step outside and the character of Deer Leap Farm continues. The established gardens have been thoughtfully landscaped to create a series of different spaces for enjoying the outdoors throughout the day. A lawn immediately outside the kitchen provides the perfect spot for morning coffee or summer dining, while a raised lawn beneath three mature apple trees creates a more secluded place to sit, relax and enjoy the garden. A fire pit provides an obvious focal point for evenings with friends. There is also a substantial greenhouse, stone store and covered log store, making the gardens as practical as they are beautiful.
But the truly special feature is at the bottom of the garden. The France Brook, which meanders through the grounds, passing beneath its own bridge and creating an extraordinarily peaceful backdrop to the property. The sound of running water, the mature trees and changing seasons give this part of the garden a character of its own. In winter, the stream develops into a small waterfall, while in summer the surrounding greenery creates a wonderfully private and tranquil setting. It is the sort of feature that is difficult to replicate and one that makes Deer Leap Farm feel genuinely connected to its surroundings.
UTILITIES: The Heating Oil, Council Tax, High Speed Broadband and Water are arranged by the landlord and recharged and billed to the tenant on a monthly basis at £490 (to be regularly reviewed).
The Metered Mains Electric is recharged and billed to the tenants by the landlord on a monthly basis.
Location
Deer Leap Farm enjoys a south-facing position on the edge of Higher Ashton, surrounded by the beautiful Teign Valley countryside. The location offers the best of both worlds, the peace, space and beauty of rural Devon, while remaining remarkably accessible.
Haldon Forest is close by, with its extensive network of walking, cycling and riding trails, while the surrounding villages of Lower Ashton, Christow, Doddiscombsleigh, Trusham and Dunsford provide traditional village amenities and pubs. Exeter is approximately 20 minutes away by car, providing extensive shopping, restaurants, culture, mainline rail services and access to Exeter International Airport.
Dartmoor National Park is also within easy reach.
Mileages (All distances are approximate.)
Chudleigh – 4 miles | A38 Devon Expressway – 4 miles | Exeter – 6 miles | Exeter St David's Railway Station – 8 miles | Exeter International Airport - 10 miles
Condition | The property has been fully refurbished including new thatch, full new rewire and new oil fired central heating system.
Services | Mains electricity, water, Private drainage (modern waste treatment plant), Oil-fired central heating, High-speed fibre broadband
Council Tax | Band G
EPC Rating | D65
Agents Note
First Months Rent and Deposit (equal to 5 weeks rent) is payable at the start of the tenancy.
Holding Deposit (equal to 1 weeks rent) payable on submission of an application form An agent can only retain a holding deposit in certain circumstances:
• The tenant fails the Right to Rent check
• The tenant provides false or misleading information
• The tenant decides not to enter into the tenancy agreement
• The tenant fails to make all reasonable steps to enter into the tenancy agreement
The holding deposit will be returned to the tenant if the landlord decides not to rent out the property.
These particulars do not form any part of any offer or contract. They are intended to provide a fair description of the property but neither Anton Estates nor the Vendor accept any responsibility for any error they may contain, however caused. Any intending purchaser must therefore satisfy themselves by inspection or otherwise as to their correctness. Neither Anton Estates nor any of their employees has any authority to make or give any further representations or warranty in relation to this property.
What's included
Garden
Parking
Key Stats
Key Stats
TypeSemi-detached house
Living Area276 m²
Bedrooms4
Bathrooms2
HeatingAsk Agent
Deposit3.369 €
Location
Map loading soon
Neighborhood data on demand
Nearby essentials will load when this section comes into view.