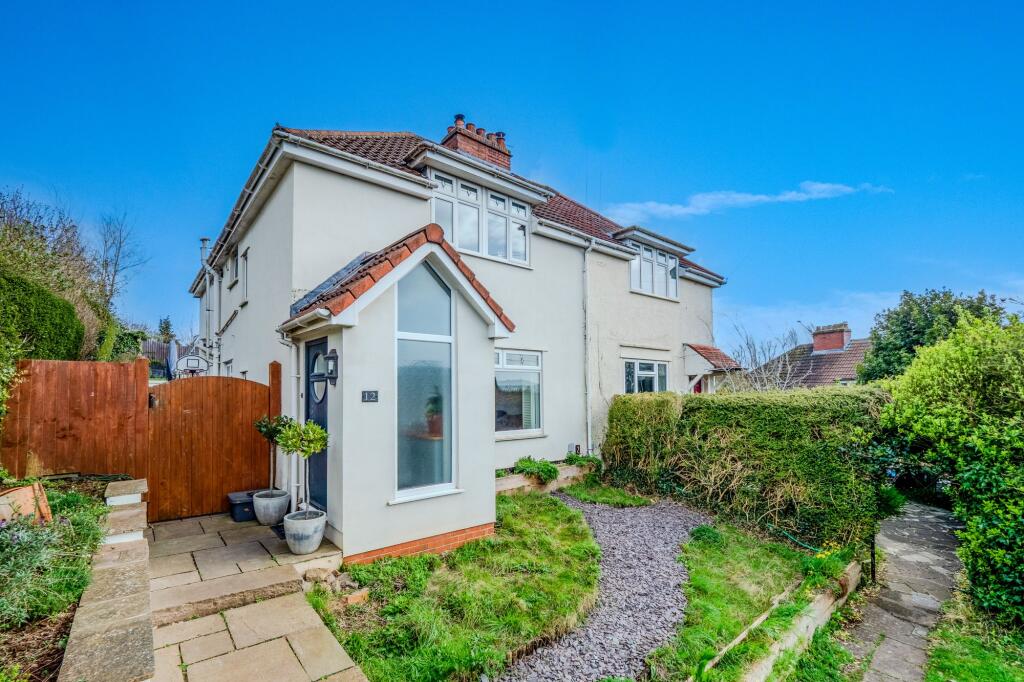
House for sale, 102 m²
Bristol
4 bedrooms·2 bathrooms
697.310 €
6.836 €/m²
Listed Aug 17, 2026
About this listing
Sitting in an elevated & private position in Long Ashton village this extended four-bedroom semi-detached family home has been beautifully decorated and is presented to a high standard throughout. Offering modern open-plan living this home is sure to attract significant interest on the open market. Ground floor accommodation consists of an extended porch with feature full-height window, a cosy living room with log burner and far reaching westerly views. The beautiful open plan kitchen / dining area really is the hub of the property offering a social space for entertaining and has been done to a high finish with solid walnut work tops and engineered wood flooring. The kitchen comprises a peninsula with a five ring gas hob, eye-level, electric oven, integrated microwave oven as well as an integrated dishwasher. There is also ample space for a large fridge freezer, tumble dryer and plumbing for a washing machine. Bi-fold doors lead out to the private rear garden ideal for in-out living in the summer. A downstairs WC completes the ground floor accommodation. The first floor offers four bedrooms, with the master including the ensuite shower room and a range of built-in wardrobes. Both front bedrooms offer superb views over the valley. The rear garden has two level tiers, the upper tier laid to lawn with patio area to the back. Access can be gained from the side of the property, where there is also a large storage shed. To the front, the vendors have been granted planning permission for a private driveway, gaining off street parking.
EPC Rating: C
What's included
Parking
Fireplace
Key Stats
Key Stats
TypeSemi-detached house
Living Area102 m²
Bedrooms4
Bathrooms2
Energy ClassC
HeatingGas Central
Location
Map loading soon
Neighborhood data on demand
Nearby essentials will load when this section comes into view.
Mortgage calculator
Estimated monthly payment
3.453 €/mo
Down payment10 % · 69.731 €
69.731 €627.579 € loan
Term
Total repayable1.035.829 €
Interest rate4.40 %
Representative estimate · Landomo is not a mortgage broker. · Rates updated April 2026