House for sale, 173 m²
Sutton
3 bedrooms·1 bathroom
925.616 €
5.351 €/m²
Listed Oct 5, 2026
About this listing
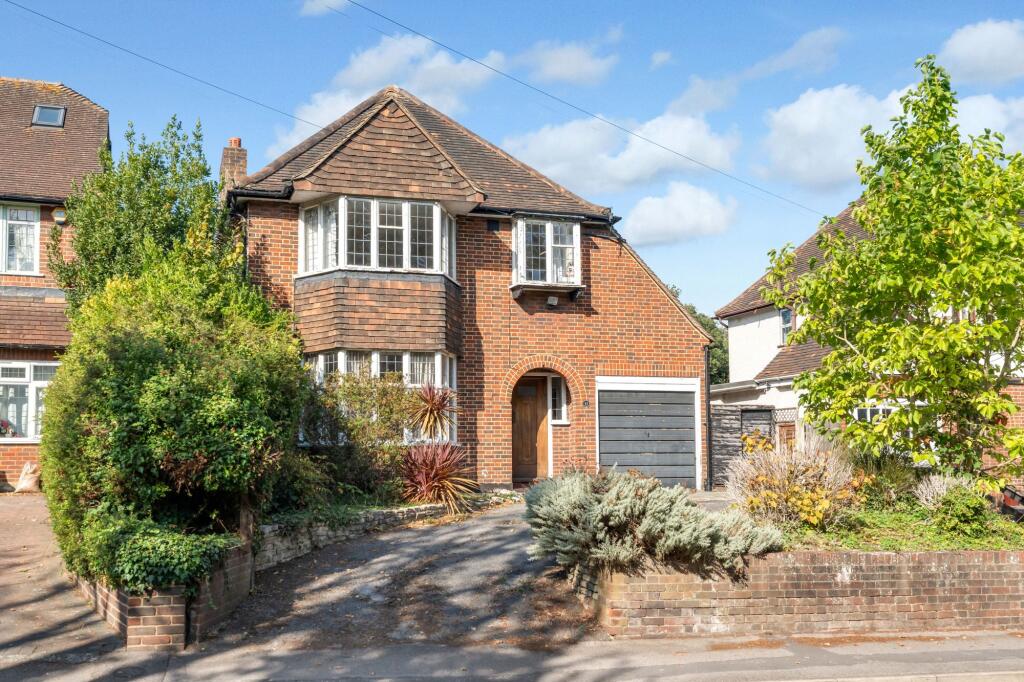
James Bailey is delighted to present this impressive three double bedroom detached family home, occupying a generous plot on Gander Green Lane in Sutton. Offering approximately 1,858 sq ft of accommodation including the garden rooms, the property combines two spacious reception rooms with a separate kitchen, three generous bedrooms, an integral garage, driveway parking for two to three vehicles and a superb private rear garden. A substantial detached cabin/workshop provides further highly versatile space, making this an excellent opportunity for families seeking a characterful home with both space and future potential.
The ground floor offers an excellent arrangement of living and entertaining space. To the front is an attractive bay-fronted lounge with exposed wooden flooring and a feature fireplace, while a second reception room provides additional space for relaxing or entertaining. To the rear, a separate dining room enjoys direct access onto the garden and sits conveniently alongside the fitted kitchen. A downstairs WC adds further practicality, while the integral garage offers valuable storage and parking and may provide potential for alternative use, subject to the necessary consents.
Upstairs, the property offers three genuine double bedrooms, including two particularly impressive bay-fronted rooms with excellent proportions and plenty of natural light. The accommodation is completed by a generously sized family bathroom, which features a freestanding roll-top bath and retains a distinctive period-inspired feel. The overall layout provides excellent proportions throughout and offers considerable flexibility for growing families.
A particular highlight is the substantial private rear garden, predominantly laid to lawn and extending an impressive distance from the house, creating an excellent setting for outdoor entertaining, children's play and family life. Towards the rear sits a sizeable detached cabin/workshop, arranged as two adjoining garden rooms and providing approximately 259 sq ft of additional space. This could lend itself particularly well to a home office, gym, studio, games room or workshop. To the front, the driveway provides off-street parking for approximately two to three vehicles in addition to the integral garage.
Gander Green Lane is conveniently positioned for both Sutton and Cheam, placing an excellent selection of shops, cafés, restaurants and everyday amenities within easy reach. The area is particularly popular with families, with numerous schools, parks and recreational facilities nearby, while the open spaces of Nonsuch Park and the surrounding Surrey countryside are readily accessible. West Sutton Station is within easy reach, providing direct rail services towards Wimbledon, Clapham Junction and London St Pancras International via central London, while Sutton's wider transport network offers further connections into the capital.
EPC Rating: F
Parking - Garage
Parking - Driveway
What's included
Garage
Parking
TypeDetached house
Living Area173 m²
Bedrooms3
Bathrooms1
Energy ClassF
HeatingGas Central
Location
Map loading soon
Neighborhood data on demand
Nearby essentials will load when this section comes into view.
Listed on
Mortgage calculator
Estimated monthly payment
4.583 €/mo
Down payment10 % · 92.562 €
92.562 €833.054 € loan
Term
Total repayable1.374.968 €
Interest rate4.40 %
Representative estimate · Landomo is not a mortgage broker. · Rates updated April 2026