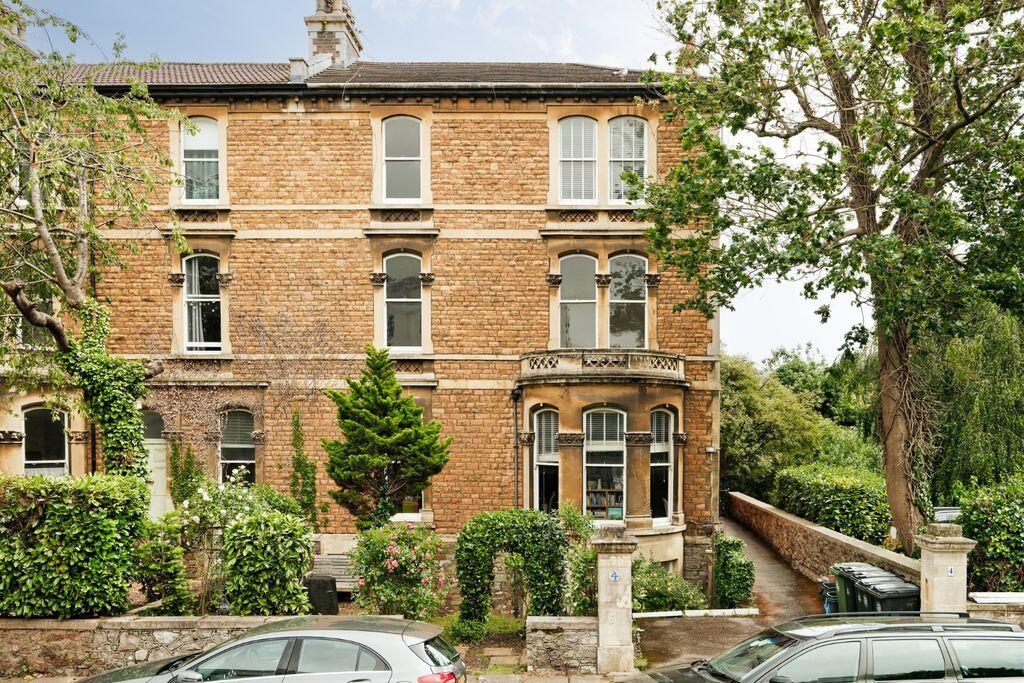
2-bed apartment for sale, 136 m²
Bristol, Clifton Village, Clifton
2 bedrooms·2 bathrooms
626.716 €
4.608 €/m²
Listed Oct 14, 2026
About this listing
A spacious 2 double bedroom top floor apartment set within a handsome late Victorian end of terrace property, enjoying grand proportions with an elegant sitting room and a large, sociable kitchen/dining/ living room.
An impressive and generous apartment of over 1,460 sq. ft. of accommodation, with high ceilings and attractive period features.
The apartment is perfectly situated, being close to both Clifton Village and Whiteladies Road. The quiet residential road belies its proximity to the eclectic and vibrant bars, boutique shops and fantastic restaurants within walking distance, as well as more essential services such as banks, schools and larger supermarkets. Bristol is widely served by two main line railway stations and the property is just a short walk away from Clifton Down train station and provides easy access to the city centre.
Accommodation: entrance hallway, sitting room, open plan kitchen/dining living room, bedroom 1 with en-suite, bedroom 2 and shower room/wc.
A bright, light apartment of particularly grand proportions in a prestigious and highly prized location.
ACCOMMODATION
APPROACH:
via communal entrance door at the side elevation. Upon entering the communal hall, stairs rise to the first floor of the property where the private entrance into the top floor can be found. Door opens to:-
PRIVATE ENTRANCE:
a private staircase which is encompassed within this apartment, starting at the first floor level and leading up to the second floor.
ENTRANCE HALLWAY:
an incredibly light central hallway with a large roof light and laminate flooring. Original period doors open to sitting room and kitchen, further doors to bedroom 1, bedroom 2 and bathroom/wc.
SITTING ROOM:
20' 0'' x 15' 1'' (6.09m x 4.59m)
feature period fireplace with stone surround, sliding sash window looking out at the front elevation, wood flooring.
OPEN PLAN KITCHEN/DINING/LIVING AREA:
19' 1'' x 14' 9'' (5.81m x 4.49m)
an open plan kitchen/ dining/living area with a sliding sash window creating a view out to the rear elevation. The kitchen is of solid wood construction and mainly includes base units as well as a double over and under oven, a gas hob, washing machine and tiled worksurfaces. Cupboard housing combi boiler. Laminate flooring.
BEDROOM 1:
15' 0'' x 13' 9'' (4.57m x 4.19m)
a large bedroom which includes built-in storage cupboard, carpeted floor and two large sliding sash windows to the front elevation. Door to:-
En-Suite Shower Room/WC:
with vinyl flooring, pedestal ceramic white sink with two chrome style taps, wc and a corner shower enclosure with a thermostatic chrome style valve.
BEDROOM 2:
19' 1'' x 15' 4'' (5.81m x 4.67m)
wooden floor, sliding sash window providing a view out towards Hanbury Road.
SHOWER ROOM/WC:
window overlooking the side elevation, white ceramic wc and a pedestal white ceramic sink with two chrome style taps, mainly tiled walls to half height and above head height, shower enclosure with chrome style thermostatic valve. Large built-in storage cupboard.
IMPORTANT REMARKS
VIEWING & FURTHER INFORMATION:
available exclusively through the sole agents, Richard Harding Estate Agents Limited, tel: .
FIXTURES & FITTINGS:
only items mentioned in these particulars are included in the sale. Any other items are not included but may be available by separate arrangement.
TENURE:
it is understood that the property is Leasehold for the remainder of a 900 year lease from 29 September 1979. We understand that the property also owns a share of its Freehold. This information should be checked with your legal adviser.
SERVICE CHARGE:
it is understood that the monthly service charge is £150. This information should be checked by your legal adviser.
LOCAL AUTHORITY INFORMATION:
Bristol City Council. Council Tax Band: D
Area136 m²
Bedrooms2
Bathrooms2
SubtypeStandard flat
HeatingAsk Agent
Location
Map loading soon
Neighborhood data on demand
Nearby essentials will load when this section comes into view.
Listed on
Mortgage calculator
Estimated monthly payment
3.103 €/mo
Down payment10 % · 62.672 €
62.672 €564.044 € loan
Term
Total repayable930.963 €
Interest rate4.40 %
Representative estimate · Landomo is not a mortgage broker. · Rates updated April 2026