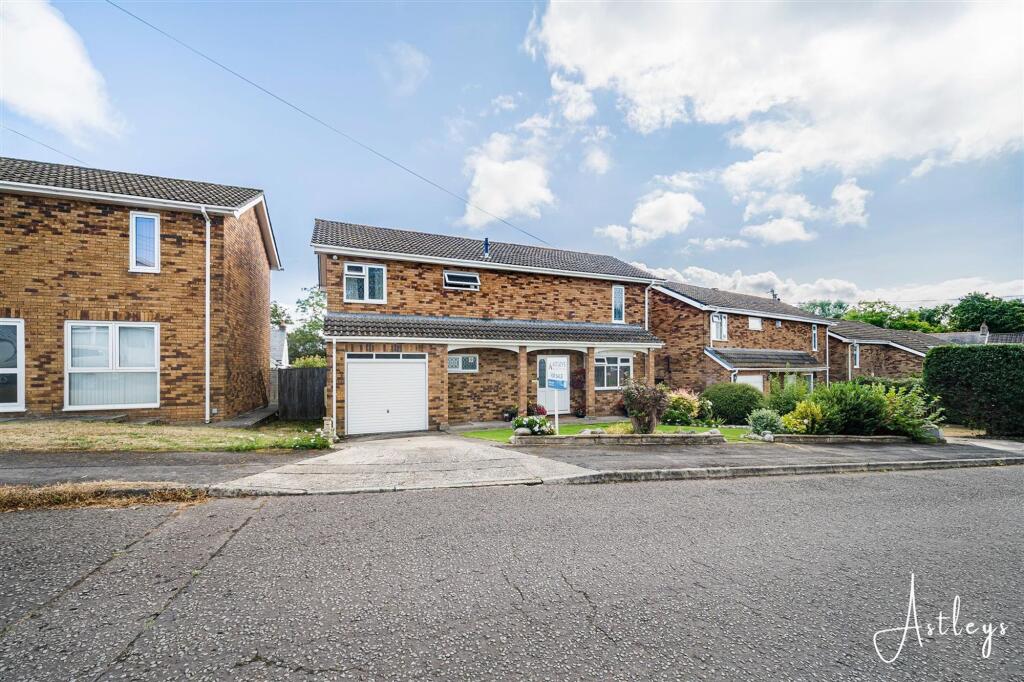
House for sale, 138 m²
Newton, Langland, Mumbles
4 bedrooms·2 bathrooms
622.173 €
4.508 €/m²
Listed Jul 5, 2026
About this listing
Located in the sought after village of Newton, this detached family home enjoys an enviable position close to the beautiful Gower coastline. Nearby beaches, coastal walks and the vibrant cafés, restaurants and boutiques of Mumbles are all within easy reach, while well regarded schools, local amenities and excellent transport links make this an ideal setting for family life. Occupying a plot of approximately 0.08 acres and extending to around 1,481 square feet, the property offers well balanced accommodation designed for modern living. The entrance hall leads to a comfortable lounge, a separate dining room and a well appointed kitchen, while a ground floor shower room adds everyday convenience. The first floor provides four well proportioned bedrooms together with a family bathroom, creating flexible accommodation for growing families or those seeking additional space to work from home. Outside, the front of the property offers private parking leading to the garage, a lawned garden and side access to the rear. CCTV is installed to the front and rear, providing continuous recording, remote access and two way audio. The enclosed rear garden has been thoughtfully established with a lawn, mature flowers, trees and shrubs, creating a peaceful space to relax and entertain. A detached greenhouse and garden shed complete the garden. Combining generous accommodation with an outstanding coastal location, this is a home perfectly suited to those seeking a relaxed village lifestyle within easy reach of Swansea and the wider Gower Peninsula.
EPC Rating: C
Entrance
Via a frosted double glazed PVC door with frosted double glazed side panel into the hallway.
Hallway
With stairs to the first floor. Radiator. Door to the shower room. Door to the dining room. Door to the lounge.
Shower Room
Dimensions: 1.395 x 1.935 (4'6" x 6'4" ). Set of frosted double glazed windows to the front. Well appointed suite comprising; corner shower cubicle. WC. Wash hand basin. Chrome heated towel rail. Tiled walls. Extratcor fan.
Lounge
Dimensions: 5.574 x 3.227 (18'3" x 10'7" ). Double glazed bay window to the front. Radiator. Double glazed window to the rear. Feature fireplace housing gas fire on marble hearth. Doors to dining room.
Dining Room
Dimensions: 5.170 x 3.624 (16'11" x 11'10" ). With a door to the kitchen. Radiator. Set of double glazed windows to the rear garden. Set of double glazed French doors to the rear garden.
Kitchen
Dimensions: 2.951 x 5.688 (9'8" x 18'7" ). Set of double glazed windows to the rear garden. Double glazed PVC door to the rear garden. Tiled floor. A well appointed kitchen fitted with a range of base and wall units. Running granite work surface incorporating a stainless steel sink with mixer tap over. Integral Neff electric and gas oven and grill with extractor hood over. Integral Neff and electric and gas hobs. Smeg extractor hood with metal grease filters. Integral warming draw. Integral oven and grill. Plumbing for washing machine. Spaces for tumble dryer, fridge and dishwasher.
Landing
Double glazed window to the front. Door to the bathroom. Doors to bedrooms. Loft access. Door to airing cupboard.
Bathroom
Dimensions: 2.796 x 2.347 (9'2" x 7'8" ). Frosted double glazed windows to the rear. A well appointed bathroom suite comprising; corner bathtub with shower over. WC. Wash hand basin. Chrome heated towel rail. Tiled walls. Extractor fan.
Bedroom One
Dimensions: 5.611 x 2.727 (18'4" x 8'11" ). You have a set of double glazed windows to the front. Set of double glazed windows to the rear. Radiator. Doors to built in wardrobes.
Bedroom Two
Dimensions: 4.108 x 3.584 (13'5" x 11'9" ). Set of double glazed windows to the rear. Radiator.
Bedroom Three
Dimensions: 4.183 x 1.913 (13'8" x 6'3" ). Double glazed window to the front. Radiator. Door to a built in storage cupboard/walk-in wardrobe.
Bedroom Four
Dimensions: 2.761 x 2.804 (9'0" x 9'2" ). Currently being used as an office. Set of double glazed windows to the rear. Radiator.
Front
Private parking for one vehicle leading to the garage. (CCTV cameras front and rear with 24/7 recording, remote access and two-way audio). Lawned garden with side access to the rear.
Rear
Lawned garden home to a variety of flowers, trees and shrubs. Detached garden shed. Detached greenhouse.
Services
Mains electric. Mains sewerage. Mains water. Mains Gas. Broadband type - ultrafast fibre. Mobile phone coverage available with EE, O2 Vodafone & Three.
Council Tax Band
Council Tax Band - F
Tenure
Freehold.
What's included
Garden
Parking
TypeDetached house
Living Area138 m²
Bedrooms4
Bathrooms2
Energy ClassC
HeatingAsk Agent
MunicipalityNewton
Location
Map loading soon
Neighborhood data on demand
Nearby essentials will load when this section comes into view.
Listed on
Mortgage calculator
Estimated monthly payment
3.081 €/mo
Down payment10 % · 62.217 €
62.217 €559.956 € loan
Term
Total repayable924.216 €
Interest rate4.40 %
Representative estimate · Landomo is not a mortgage broker. · Rates updated April 2026