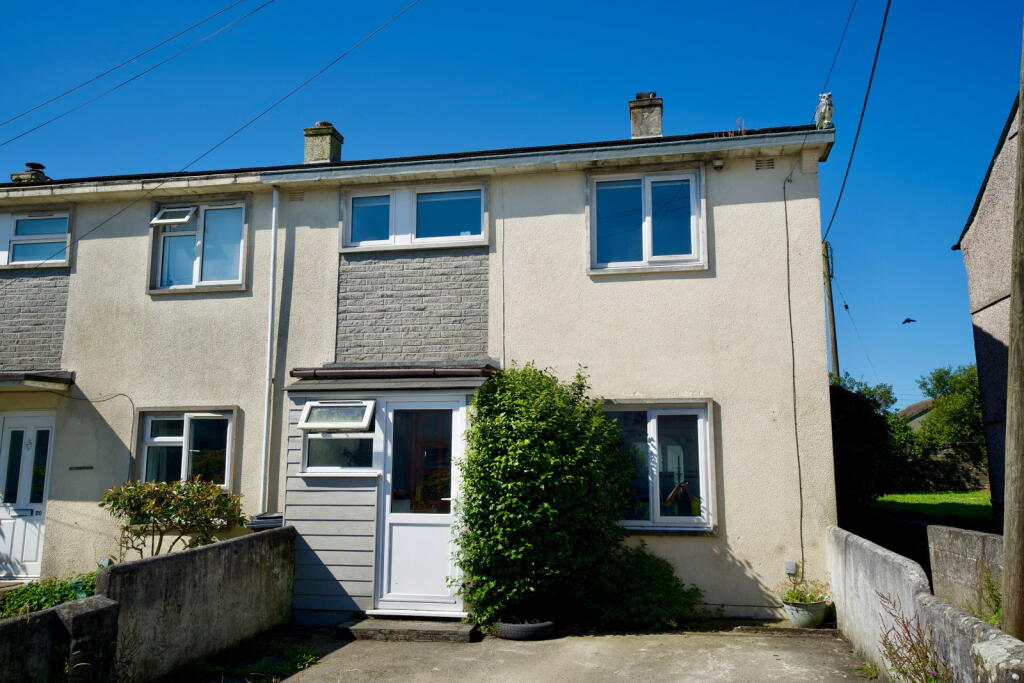
House for sale
Plymouth
2 bedrooms·1 bathroom
236.013 €
Listed Jul 8, 2026
About this listing
A well presented 2 double bedroom end terraced home with parking to front and garden to rear offered for sale with no onward chain. Council Tax Band B. EPC rating D.
Cole Rayment & White are delighted to present 18 Medrose Street to the market which is a well presented 2 double bedroom end terraced home in this popular part of the village benefitting from oil fired central heating and UPVC double glazing throughout offered for sale with no onward chain. Delabole is a thriving North Cornwall village with convenience store, garage, popular fish and chip shop and pubs. Delabole hosts a fantastic annual carnival as well as many other community events. The property briefly comprises parking for 2 vehicles to front, entrance porch, spacious kitchen/dining room, separate living room and utility to rear. On the first floor there are 2 double bedrooms, a family bathroom and a lovely private and sunny rear garden.
The accommodation comprises with all measurements being approximate:-
UPVC Double Glazed Entrance Door
To
Entrance Porch
UPVC double glazed window to front. Cloaks hanging space. Inner door to
Hallway
Stairs to first floor. Understairs storage area. Radiator. Tiled flooring. Door to
Living Room - 3.49 m x 3.2 m
UPVC double glazed window to front. Radiator. Feature fireplace with woodburning stove set on slate hearth with mantel surround. Opening to
Kitchen/Dining Room - 5.14 m x 3.21 m
Fitted kitchen with a good range of wall and base cupboards with drawers and worktops over. One and a half bowl sink with mixer tap over. Space and power for cooker with extractor hood over. Space and power for fridge freezer. Breakfast bar island with further base cupboards and drawers. UPVC double glazed window to rear. Tiled flooring. Door to
Rear Porch
Utility area with oil fired boiler. Space and plumbing for washing machine. Space and power for tumble dryer. UPVC double glazed window to rear. UPVC double glazed door to rear.
First Floor
Landing
Loft hatch. Airing cupboard housing hot water tank with shelving above.
Bathroom
Part tiled. Panelled bath with electric shower over. Low level w.c. Wash hand basin with opaque UPVC double glazed window rear. Radiator.
Bedroom 2 - 3.2 m x 3.1 m
Double bedroom with UVPC double glazed window to rear enjoying some fantastic views over the village and countryside beyond. Radiator.
Master Bedroom - 5.18 m x 3.5 m
Large master bedroom with 3 UPVC double glazed windows to front. Storage cupboard. 2 radiators.
Outside
To the front of the property there are 2 off street parking spaces with side path to rear garden. The rear garden is south facing with a nice paved patio perfect for entertaining and enjoying the sunshine. Garden shed. Area laid to lawn with timber fences surrounding. Oil tank. Outside power point. Access gate to side leading to the front.
Services
Mains electricity, water and drainage are connected to the property.
Agents Note
Please note that an AML fee is chargeable to the buyer once an offer is accepted to cover the cost of carrying out the required identity and anti-money laundering checks. The fee is £30 plus VAT (£36 inc VAT) per person. Once these checks have been completed, the fee cannot be refunded, even if the property purchase does not go ahead.
PROOF OF FINANCE – Purchasers, before an offer is formally agreed, we will require proof of your financial ability to purchase. Again, we ask for your cooperation on this matter to avoid any unnecessary delays in issuing a memorandum of sale.
What3Words: ///agency.metro.snow
For further information please contact our Camelford office.
What's included
Garden
TypeTerraced house
Bedrooms2
Bathrooms1
Energy ClassD
HeatingAsk Agent
Location
Map loading soon
Neighborhood data on demand
Nearby essentials will load when this section comes into view.
Listed on
Mortgage calculator
Estimated monthly payment
1.169 €/mo
Down payment10 % · 23.601 €
23.601 €212.412 € loan
Term
Total repayable350.589 €
Interest rate4.40 %
Representative estimate · Landomo is not a mortgage broker. · Rates updated April 2026