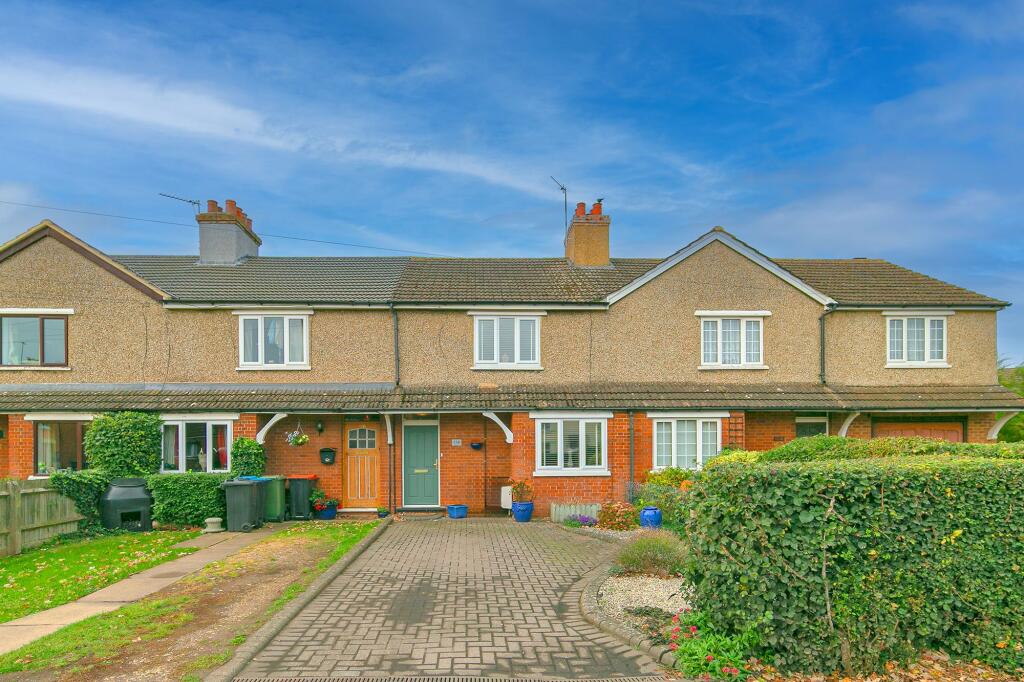
House for sale, 65 m²
Newport Pagnell, City of Milton Keynes
2 bedrooms·1 bathroom
335.671 €
5.165 €/m²
Listed Oct 12, 2026
About this listing
A Home Full of Character, a Garden Made for Living, and Newport Pagnell on Your Doorstep!
Some homes simply have a lovely feel about them from the moment you walk through the door, and this charming two-bedroom terraced home in the historic market town of Newport Pagnell is certainly one of them. Beautifully presented, thoughtfully styled and offering far more than first meets the eye, this is a home that effortlessly combines traditional character with the comforts of modern living.
Step inside and you'll discover a welcoming entrance hall leading into a wonderfully inviting living room. With generous proportions, attractive wood-effect flooring and a characterful exposed brick fireplace taking centre stage, this is a space that feels instantly homely. Whether you're settling down for a quiet evening or entertaining friends, there's plenty of room to make yourself comfortable.
The kitchen/breakfast room continues the home's appealing blend of old and new. Stylish soft grey Shaker-style cabinetry, marble-effect worktops and contemporary fittings create a fresh, practical space, while a charming feature fireplace adds an unexpected touch of personality. There's even a breakfast bar for those morning coffees or quick bites before heading out. And here's a clever little detail you might not expect discreetly concealed access to a separate downstairs cloakroom, keeping everything beautifully tucked away.
Upstairs, the home continues to impress with two well-proportioned double bedrooms, both tastefully decorated and offering comfortable, versatile accommodation. The principal bedroom is particularly generous, with ample space for wardrobes and a dedicated dressing area, while the second bedroom enjoys pleasant views over the rear garden. Completing the first floor is a spacious family bathroom, fitted with a contemporary white suite, shower over the bath and useful built-in storage.
But there's more to this home than what's inside...
Step outside and you'll find a rear garden that really deserves some attention. Generously proportioned and beautifully established, it's an outdoor space designed to be enjoyed rather than simply admired through a window.
An extensive paved patio immediately outside the kitchen creates a fantastic setting for summer barbecues, alfresco dining or simply enjoying a drink as the day winds down. Beyond this, a lawned garden stretches towards mature planting and established trees, with colourful borders adding plenty of interest throughout the seasons.
A separate raised decked seating area provides another spot to relax or entertain, while a garden shed offers useful storage. With distinct areas for dining, unwinding and gardening, there's plenty of opportunity to make the most of the outdoors.
And unlike many homes of this style, there's off-road parking too! A block-paved driveway to the front comfortably accommodates two vehicles, making everyday life that little bit easier.
Location? That's another reason to fall in love.
Newport Pagnell is one of those towns that has managed to retain its own identity and traditional charm while having everything you need within easy reach. Its historic High Street offers a wonderful mix of independent shops, cafés, pubs, restaurants and everyday essentials, creating a genuine sense of community.
For commuters, Junction 14 of the M1 is conveniently accessible, while Milton Keynes Central railway station provides direct services to London Euston. Central Milton Keynes is also within easy reach, offering extensive shopping, entertainment and leisure facilities. Add in local schools, beautiful riverside walks and nearby green spaces, and it's easy to understand why Newport Pagnell remains such a popular place to call home.
The finishing touch?
Two double bedrooms, character features, a stylish kitchen, a generous garden, two-car driveway parking and a location that combines market-town charm with excellent connectivity.
Whether you're taking your first step onto the property ladder, looking for somewhere with a little more personality or simply searching for a home that feels right, this delightful property has plenty to offer.
Come and see it for yourself, because some homes are best experienced in person.
Please Note:
These particulars are provided as a general guide and do not form part of any offer or contract. All measurements, floor plans and property details are supplied for guidance only and may be subject to variation. Prospective purchasers are advised to verify all measurements and satisfy themselves as to the accuracy of the information before incurring any costs.
Haig Property Professionals has not tested any appliances, equipment, fixtures, fittings or services. Buyers should ensure they check the condition and functionality of any such items prior to exchange of contracts.
Anti Money Laundering & Financial Qualification Notice:
In line with current UK Anti Money Laundering (AML) regulations, all prospective purchasers will be required to provide satisfactory proof of identity and address before an offer can be formally accepted.
To ensure affordability and proceed-ability, all buyers must also be financially qualified by an independent mortgage broker. If you already have a broker in place, their full contact details must be provided to Haig Property Professionals so that we can verify affordability directly.
These checks are mandatory for all purchasers and help ensure a secure and compliant sales process.
Entrance Hall
A welcoming entrance hall provides a charming introduction to the home, featuring neutral décor and soft grey carpeting to the staircase. A natural wood internal door opens directly into the inviting living room, while the staircase rises to the first-floor accommodation. The thoughtfully arranged layout creates a practical and inviting transition between the ground and first floors, complemented by a bright and homely atmosphere.
Living Room
3.85m x 4.5m
A beautifully presented and generously proportioned living room, effortlessly combining contemporary styling with charming character features to create a warm and inviting space for everyday relaxation and entertaining. The room is centred around an attractive exposed brick fireplace with a rustic timber mantel, providing a delightful focal point and adding a touch of traditional charm. Warm wood-effect flooring flows throughout, complemented by crisp neutral décor and decorative coving, creating a bright and welcoming atmosphere. A double-glazed bay window to the front elevation allows natural light to fill the room, while the versatile layout comfortably can accommodate multiple sofas and additional occasional furniture. With its appealing proportions, characterful detailing and tasteful presentation, this is a wonderful reception room designed for both comfortable family living and entertaining guests.
Kitchen / Breakfast Room
4.79m x 2.69m
A beautifully presented kitchen/breakfast room combining contemporary styling with charming traditional features. Fitted with an attractive range of soft grey shaker-style wall and base units, complemented by marble-effect worktops and coordinating splashbacks. Integrated appliances include an electric oven, ceramic hob and stainless steel extractor hood, alongside a stainless steel sink with mixer tap and space for a washing machine. A double-glazed window overlooks the rear garden, while a glazed external door provides direct access outside. Attractive tiled flooring, modern spotlights and decorative wall panelling enhance the room's appeal, with a characterful feature fireplace adding a charming focal point. A convenient breakfast bar provides space for informal dining, while a cleverly concealed doorway offers discreet access to the separate ground-floor cloakroom. A delightful blend of character, style and everyday practicality.
Landing
A carpeted staircase rises from the entrance hall to the first-floor landing, featuring neutral décor, a white-painted handrail and an attractive feature wallpaper adding a touch of character. The landing continues the soft grey carpeting and is complemented by decorative lighting and natural wood internal doors, creating a warm and welcoming feel. The landing provides convenient access to all first-floor rooms, offering a practical and well-connected layout throughout the upper level of the home.
Bathroom
2.39m x 2.67m
A beautifully presented and generously proportioned family bathroom, fitted with a contemporary white three-piece suite comprising a curved panelled bath with mains shower and stylish curved glass shower screen, pedestal basin with chrome mixer tap and low-level WC. The room benefits from full-height white wall tiling with decorative mosaic-style borders, complemented by attractive dark marble-effect tiled flooring. A chrome heated towel rail adds a practical finishing touch, while a frosted double-glazed window provides natural light and privacy. Additional features include a useful built-in storage cupboard, glass shelving and decorative ceiling lighting, creating a bright, fresh and welcoming space for everyday relaxation.
Bedroom 2
2.26m x 3.66m
A well-proportioned double bedroom, offering a peaceful and inviting retreat with a stylish contemporary finish. The room features attractive wood-effect flooring, soft neutral décor and decorative coving, creating a bright and welcoming atmosphere. A double-glazed window overlooking the rear garden allows plenty of natural light to enter, while the generous proportions comfortably can accommodate a double bed and additional freestanding bedroom furniture. The thoughtfully arranged layout provides ample space for wardrobes and dressing furniture, making this a versatile and comfortable bedroom, perfectly suited to family members or visiting guests.
Principal Bedroom
3.84m x 2.97m
Offering an impressive sense of space and a wonderfully calming atmosphere, the principal bedroom provides an inviting retreat with plenty of room to relax and unwind. Tastefully decorated in warm neutral tones, the room features attractive wood-effect flooring, decorative coving and a large double-glazed window overlooking the front aspect, allowing natural light to create a bright and welcoming atmosphere. The excellent proportions can comfortably accommodate a double bed alongside an extensive range of freestanding wardrobes, chests of drawers and dressing furniture, without compromising on floor space. A dedicated dressing area can provide the perfect spot for a vanity table, while the thoughtfully arranged layout offers flexibility to suit individual needs. A charming and relaxing retreat, perfectly suited to modern family living.
Rear Garden
A beautifully established and generously proportioned rear garden, offering a delightful combination of outdoor entertaining spaces, mature planting and peaceful surroundings. Directly accessed from the kitchen, an extensive paved patio provides the perfect setting for alfresco dining, summer barbecues and relaxing with family and friends. Beyond the patio, the garden extends to a lawned area, complemented by colourful flower beds, established shrubs and mature trees that create an attractive, leafy backdrop. A raised decked seating area offers an additional space for outdoor entertaining, while decorative gravel borders, timber fencing and attractive trellis panels enhance the garden's character. Further benefits include a timber garden shed, useful storage areas and an appealing variety of established planting. Offering distinct areas for relaxation, entertaining and gardening, this charming outdoor space provides a wonderful extension of the home.
Parking - Driveway
To the front of the property, a generous block-paved driveway provides convenient off-road parking for two vehicles. Attractively presented and bordered by established shrubs, decorative borders and colourful planting, the driveway creates a welcoming approach to the home. Positioned directly outside the front entrance, it offers both practicality and ease of access, making it an excellent addition to this charming property.
Disclaimer
Please Note:
These particulars are for general guidance only and do not form part of any offer or contract. All measurements, floor plans and property details may vary, and prospective purchasers should verify all information before incurring any costs. Haig Property Professionals has not tested any appliances, fixtures, fittings or services, and buyers should check their condition and functionality prior to exchange.
AML & Financial Qualification:
In line with UK Anti Money Laundering regulations, all purchasers must provide proof of identity and address before an offer can be accepted. Buyers must also be financially qualified by an independent mortgage broker. If you already have a broker, their full contact details must be provided so affordability can be verified. These checks are mandatory to ensure a secure and compliant sales process.
What's included
Parking
Fireplace
TypeTerraced house
Living Area65 m²
Bedrooms2
Bathrooms1
HeatingGas Central
MunicipalityNewport Pagnell
Location
Map loading soon
Neighborhood data on demand
Nearby essentials will load when this section comes into view.
Listed on
Mortgage calculator
Estimated monthly payment
1.662 €/mo
Down payment10 % · 33.567 €
33.567 €302.104 € loan
Term
Total repayable498.627 €
Interest rate4.40 %
Representative estimate · Landomo is not a mortgage broker. · Rates updated April 2026