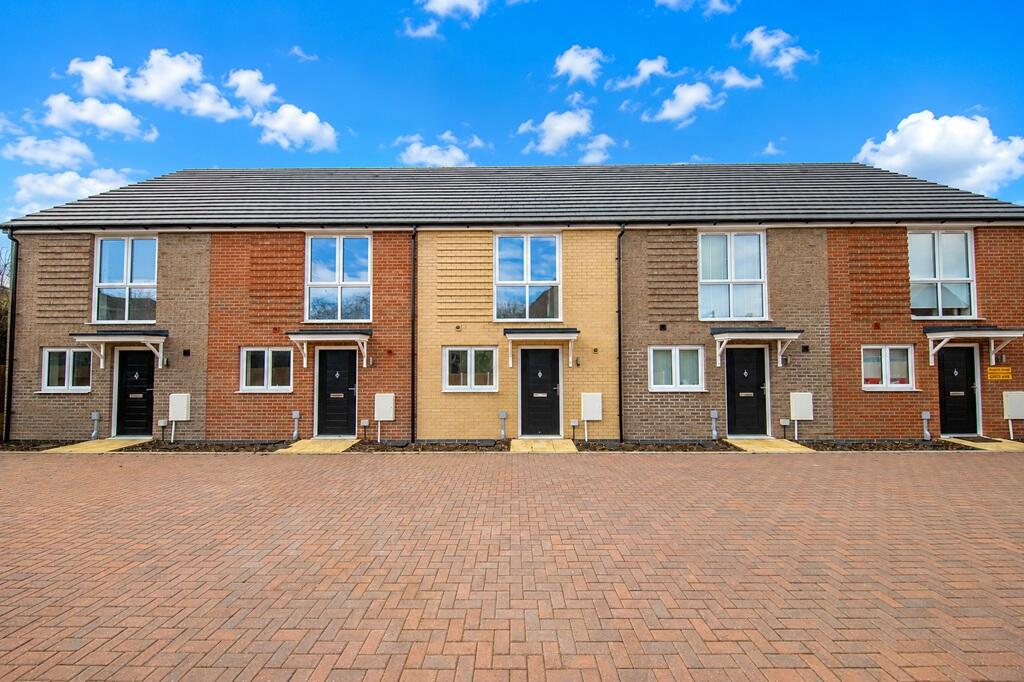
House for sale, 72 m²
Harwich, Upper Dovercourt
2 bedrooms·1 bathroom
287.596 €
3.994 €/m²
Listed Nov 6, 2026
About this listing
SUMMARY
Welcome to THE BIRCH - a smart and stylish two-bedroom terraced home located in the heart of the Wisteria Way development in Dovercourt, show home is now open and viewings are available by appointment. Don't miss your chance to secure this beautifully presented home in one of Dovercourt's most exciting new communities.
DESCRIPTION
Designed with modern lifestyles in mind, this contemporary home offers everything you need for easy, low-maintenance living. At its heart is a bright and spacious open-plan kitchen, dining, and living area - perfect for both everyday life and relaxed entertaining. Integrated appliances, including a fridge freezer, dishwasher and washing machine, come as standard at no extra cost, while a convenient ground floor cloakroom adds to the practical layout. French doors from the living space open directly onto the rear garden, filling the home with natural light and creating a seamless indoor-outdoor feel. Upstairs, you'll find two generous double bedrooms and a stylish family bathroom, complete with a shower over the bath as standard - ideal for busy mornings or wind-down evenings.
Outside, you'll find two allocated parking spaces, along with an EV charger already installed - ready for the future. Built to high energy-efficiency standards, this home delivers comfort, convenience, and lower running costs, all in one stylish package.
Wisteria Way is tucked away in a peaceful corner of Dovercourt, offering a blend of tranquillity and convenience. From the doorstep, you're just minutes from the coastline, scenic parks, and nature reserves, as well as local shops, cafés, and everyday essentials.
Accommodation
Kitchen/Dining/living - 14'1'' x 27'1'' (4.31m x 8.28m)
WC
Bedroom One - 14'1'' x 9'9'' (4.31m x 2.98m)
Bedroom Two - 14'2'' x 10'8'' (4.32m x 3.26m)
Bathroom
Specification
KITCHENS
- Matte Urban Rigid Slab or Harvard Rigid Shaker (UPGRADE) kitchen units
- Laminate 22mm worktop or Quartz worktop (UPGRADE)
- Caple stainless steel sink bowl and a half with drainer
- Caple Washington monoblock mixer taps
- Electric fan oven
- Four ring induction hob
- Angled glass extractor hood with LED halo
- Integrated washing machine*
- Integrated fridge/freezer
- Integrated dishwasher
CLOAKROOMS, BATHROOMS & ENSUITES
- Pedestal sinks with chrome mixer taps
- Close coupled push button cistern toilets
- Slip resistant baths in the bathrooms
- Cedar shower mixer over baths*
- Heated chrome towel rails
- Aqua R Round dual thermostatic showers with sliding door in the en-suites
ELECTRICAL & HEATING
- Spotlights in kitchen areas, cloakrooms, bathrooms and ensuites
- Pendants in living areas, halls and bedrooms
- Air source heat pump
- Radiators
- Fibre-optic broadband ready
EXTERNAL
- UPVC composite door
- White UPVC double glazed windows
- EV charger
AVAILABLE UPGRADES
- Shaker style kitchen units
- Quartz worktops
- Premium brand oven, hob and extractor hood
- Additional shower to baths
- Additional tiling to bathrooms, ensuites and cloakrooms
- Mirrored bathroom cabinet
- Chrome sockets and light switches
- Chrome finished spotlights
- Oak veneered doors
- USB sockets
- Carpets and LVT flooring
*Plot dependant
Agent's Notes
CGI's, images, dimensions, specifications and plans are provided for guidance purposes only, may be of previous developments or the general surrounding areas and not specific to this plot and may differ from the finished development.
This property is marketed by William H Brown on behalf of North Essex Homes (NEH). If you enquire about this home, your contact details will be shared with NEH for the sole purpose of arranging a viewing. Your information will not be used for any other marketing purposes by NEH without your consent. For more details on how NEH handle your personal data and your rights, please ask us for a link to their Privacy Policy
1. MONEY LAUNDERING REGULATIONS: Intending purchasers will be asked to produce identification documentation at a later stage and we would ask for your co-operation in order that there will be no delay in agreeing the sale.
2. General: While we endeavour to make our sales particulars fair, accurate and reliable, they are only a general guide to the property and, accordingly, if there is any point which is of particular importance to you, please contact the office and we will be pleased to check the position for you, especially if you are contemplating travelling some distance to view the property.
3. The measurements indicated are supplied for guidance only and as such must be considered incorrect.
4. Services: Please note we have not tested the services or any of the equipment or appliances in this property, accordingly we strongly advise prospective buyers to commission their own survey or service reports before finalising their offer to purchase.
5. THESE PARTICULARS ARE ISSUED IN GOOD FAITH BUT DO NOT CONSTITUTE REPRESENTATIONS OF FACT OR FORM PART OF ANY OFFER OR CONTRACT. THE MATTERS REFERRED TO IN THESE PARTICULARS SHOULD BE INDEPENDENTLY VERIFIED BY PROSPECTIVE BUYERS OR TENANTS. NEITHER SEQUENCE (UK) LIMITED NOR ANY OF ITS EMPLOYEES OR AGENTS HAS ANY AUTHORITY TO MAKE OR GIVE ANY REPRESENTATION OR WARRANTY WHATEVER IN RELATION TO THIS PROPERTY.
What's included
Garden
Parking
TypeTerraced house
Living Area72 m²
Bedrooms2
Bathrooms1
HeatingAsk Agent
MunicipalityHarwich
Location
Map loading soon
Neighborhood data on demand
Nearby essentials will load when this section comes into view.
Listed on
Mortgage calculator
Estimated monthly payment
1.424 €/mo
Down payment10 % · 28.760 €
28.760 €258.836 € loan
Term
Total repayable427.213 €
Interest rate4.40 %
Representative estimate · Landomo is not a mortgage broker. · Rates updated April 2026