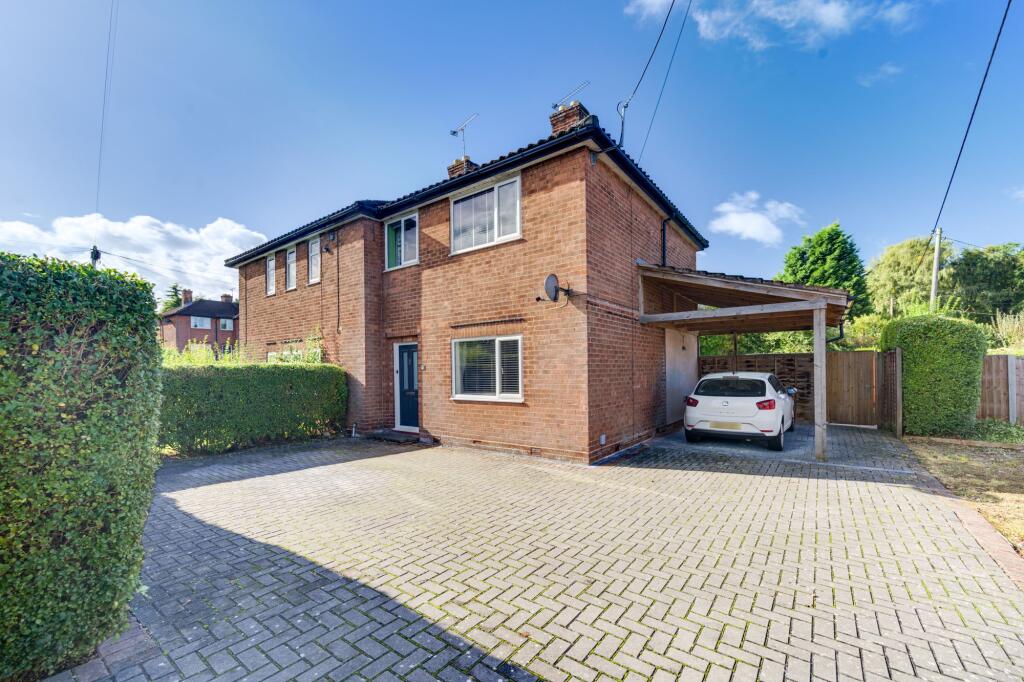
House for sale, 82 m²
Alsager, Lloyd Mews, Cheshire East
3 bedrooms·1 bathroom
259.189 €
3.161 €/m²
Listed Sep 28, 2026
About this listing
A beautifully presented three-bedroom semi-detached home with a private south-facing garden, generous parking and excellent commuter connections, ideally positioned within the highly regarded village of Alsager.
Mossfields offers a wonderful combination of comfortable modern living, practical family accommodation and an enviable lifestyle setting. With its mature surroundings, excellent local amenities and easy access to the A500 & M6, this is a home that works equally well for busy professionals, growing families and those simply looking to enjoy a more relaxed pace of life.
From the moment you arrive, the property makes an excellent first impression. A generous block-paved driveway provides parking for several vehicles, complemented by a substantial timber-built carport with power and pitched roof space – ideal for sheltered parking, storage or use as a workshop. Mature hedging adds a degree of privacy to the frontage, while the rear of the property benefits from an outlook towards Cranberry Moss Nature Reserve.
Inside, the welcoming entrance hall provides a practical introduction to the home, with useful storage and access to the principal living spaces. At the front, the comfortable lounge is a warm and relaxing retreat, enjoying a leafy outlook and excellent privacy. The generous proportions provide plenty of room for family life, with the accommodation centred around a contemporary media wall. At the rear, the real heart of the home is the impressive open-plan dining kitchen. Designed around modern family life, this sociable space provides an ideal setting for everything from relaxed weekday meals and children's homework to entertaining friends and family. Quality tiled flooring flows throughout, while French doors connect the interior directly with the garden, allowing the living space to extend naturally outdoors during the warmer months. The kitchen itself combines style with practicality, featuring an abundance of high-gloss cabinetry, extensive preparation surfaces, integrated fridge and freezer, oven, further appliance space and a one-and-a-half-bowl sink. A stylish metro-tiled splashback completes the space.
Upstairs, three well-proportioned bedrooms are arranged around a light and airy landing, with further useful storage. The principal bedroom is a generous double, enjoying a pleasant leafy outlook and substantial fitted wardrobes. Bedroom two is another particularly spacious double, overlooking the rear garden and offering excellent versatility, while bedroom three could comfortably serve as a child's bedroom, nursery, guest room or home office. The family bathroom is well appointed with a deep bath and separate shower over, including a rainfall shower attachment, alongside attractive floor-to-ceiling tiling, a designer radiator and useful vanity storage.
Outside, the rear garden is where this property really comes into its own. A substantial extended alfresco terrace creates an excellent outdoor entertaining area, with ample room for garden furniture, a barbecue or even an outdoor kitchen or hot tub. Beyond, a generous lawn provides plenty of space for children and pets to enjoy, while the enclosed layout creates a private and peaceful environment. The south-facing rear aspect is a particular highlight, capturing sunshine throughout the day and creating a wonderful backdrop for summer evenings, outdoor entertaining and simply enjoying your own private garden. A substantial garden store provides additional practical storage, while the plot also offers potential for further extension, subject to the necessary planning permissions, without compromising the garden.
So, what’s not to love - Mossfields is much more than simply a well-presented three-bedroom home. It is a property designed around modern family life, with generous living space, excellent outdoor accommodation, privacy, parking and the opportunity to enjoy everything this popular location has to offer - Read on, view our photos, video & floorplan the call the experts here at Chris Hamriding to arrange your all-important viewing!
EPC Rating: C
Entrance Hall (2.24m x 3.55m)
Lounge (3.62m x 3.74m)
Open-Plan Kitchen/Diner (3.08m x 6.19m)
First Floor Landing (1.78m x 2.62m)
Bedroom One (3.46m x 3.64m)
Bedroom Two (2.89m x 3.45m)
Bedroom Three (2.68m x 2.72m)
Family Bathroom (1.93m x 2.17m)
Disclaimer
As the Sellers agent, we are not Surveyors or Conveyancing experts and as such we cannot and do not comment on the condition of the property or other issues relating to title or other legal issues that may affect this property, unless we have been made aware of such matters. Interested parties should employ their own professionals to make such enquiries before making any transactional decisions. We have not carried out a structural survey and the services, appliances and specific fittings have not been tested. All photographs, measurements, floor plans and distances referred to are given as a guide only. Lease details, service charges and ground rent (where applicable) and council tax are given as a guide only and should be checked and confirmed by a solicitor prior to exchange of contracts. The copyright of all details, photographs and floorplans remain the possession of Chris Hamriding Lettings & Estates.
What's included
Terrace
Parking
TypeSemi-detached house
Living Area82 m²
Bedrooms3
Bathrooms1
Energy ClassC
HeatingGas Central
MunicipalityAlsager
Location
Map loading soon
Neighborhood data on demand
Nearby essentials will load when this section comes into view.
Listed on
Mortgage calculator
Estimated monthly payment
1.283 €/mo
Down payment10 % · 25.919 €
25.919 €233.270 € loan
Term
Total repayable385.016 €
Interest rate4.40 %
Representative estimate · Landomo is not a mortgage broker. · Rates updated April 2026