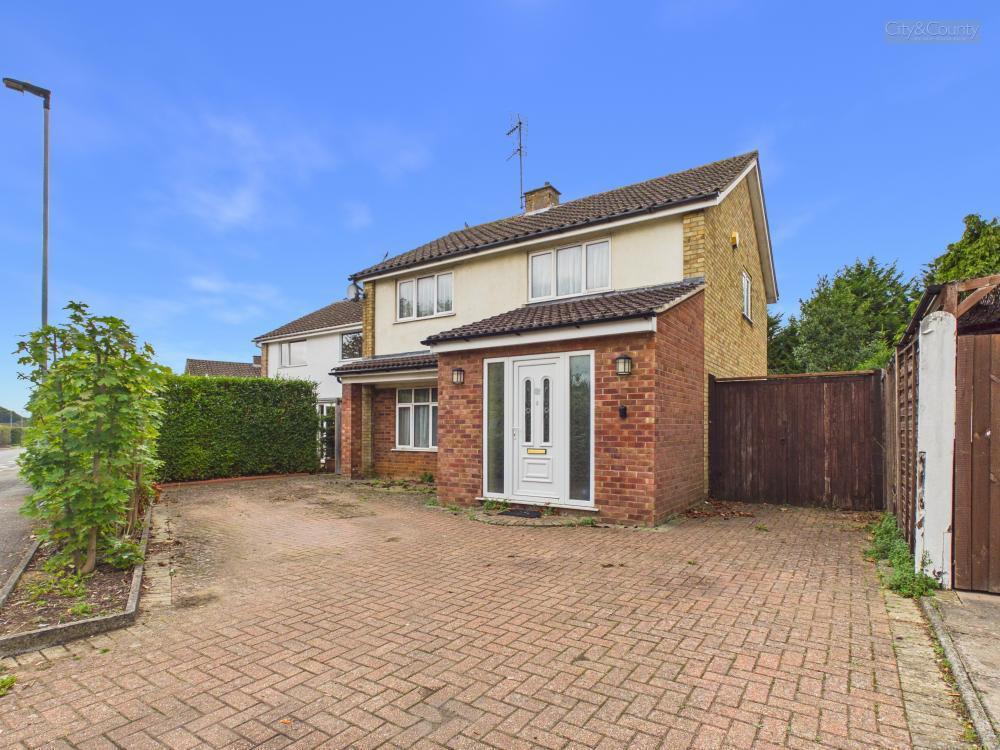
House for sale
Peterborough, City of Peterborough
4 bedrooms·1 bathroom
414.309 €
Listed Oct 2, 2026
About this listing
Open House via appointment only on the 9th October - Please call the office for further details
Offered with no forward chain, this spacious four bedroom detached family home offers excellent potential for modernisation and further improvement, with a particularly generous enclosed rear garden that could provide scope to extend, subject to the necessary planning permissions. The property is complemented by a block paved driveway, detached single garage and large summer house, while its convenient position provides easy access to local amenities and the well regarded Jack Hunt School. Internally, the property offers well proportioned accommodation with two reception spaces, four bedrooms and excellent potential for a purchaser to create a home to their own taste.
The property is approached via a large entrance foyer leading into the main entrance hall, with a useful downstairs WC positioned beneath the stairs. The L shaped living and dining room provides a generous principal reception space with sliding doors opening directly onto the rear garden, while a further door leads through to the kitchen/dining room, which also benefits from access to the garden. Upstairs, the landing leads to four well proportioned bedrooms, three of which benefit from built in wardrobes, together with a wet room and airing cupboard. Outside, the large enclosed rear garden provides an excellent private space for family use and offers considerable potential for extension, subject to planning permission, while the detached single garage, summer house and block paved driveway provide valuable additional storage, parking and versatility. Probate has been granted.
Entrance Foyer - 2.41 x 2.85 (7'10" x 9'4") -
Entrance Hall - 3.65 x 1.49 (11'11" x 4'10") -
Living Room - 3.18 x 5.07 (10'5" x 16'7") -
Dining Area - 3.02 x 3.02 (9'10" x 9'10") -
Kitchen Diner - 3.49 x 3.63 (11'5" x 11'10") -
Wc - 1.97 x 1.31 (6'5" x 4'3") -
Landing - 1.58 x 1.83 (5'2" x 6'0") -
Hallway - 0.89 x 2.66 (2'11" x 8'8") -
Master Bedroom - 3.21 x 4.02 (10'6" x 13'2") -
Bedroom Two - 3.05 x 3.00 (10'0" x 9'10") -
Wet Room - 1.99 x 2.00 (6'6" x 6'6") -
Bedroom Three - 3.00 x 2.52 (9'10" x 8'3") -
Bedroom Four - 2.04 x 2.41 (6'8" x 7'10") -
Garage - 5.18 x 2.57 (16'11" x 8'5") -
Summer House - 5.97 x 3.02 (19'7" x 9'10") -
Epc - C - 72/78
Tenure - Freehold -
Important Legal Information - Construction: Standard
Accessibility / Adaptations: Level Access Shower, Wet Room
Building safety: No
Known planning considerations: None
Flooded in the last 5 years: No
Sources of flooding: n/a
Flood defences: No
Coastal erosion: No
On a coalfield: No
Impacted by the effect of other mining activity: No
Conservation area: No
Lease restrictions (answer yes if there are restrictions, eg does not allow pets): No
Listed building: No
Permitted development: No
Holiday home rental: No
Restrictive covenant: No
Business from property NOT allowed: No
Property subletting: No
Tree preservation order: No
Other: No
Right of way public: No
Right of way private: No
Registered easements: No
Shared driveway: No
Third party loft access: No
Third party drain access: No
Other: No
Parking: Single Garage, Driveway Private, Off Street Parking
Solar Panels: No
Water: Mains
Electricity: Mains Supply
Sewerage: Mains
Heating: Gas Mains
Internet connection: TBC
Internet Speed: up to 5500Mbps
Mobile Coverage: EE - Excellent, O2 - Great, Three - Great, Vodafone - Great
Disclaimer: If you are considering purchasing this property as a Buy-to-Let investment, please be advised that certain areas may be subject to Selective Licensing schemes. Prospective purchasers are strongly advised to carry out their own due diligence to ensure compliance with any applicable licensing requirements, including any associated fees or obligations.
All information is provided without warranty.
The information contained is intended to help you decide whether the property is suitable for you. You should verify any answers which are important to you with your property lawyer or surveyor or ask for quotes from the appropriate trade experts: builder, plumber, electrician, damp, and timber expert.
What's included
Garden
Garage
Parking
TypeDetached house
Bedrooms4
Bathrooms1
Energy ClassC
HeatingGas Central
Location
Map loading soon
Neighborhood data on demand
Nearby essentials will load when this section comes into view.
Listed on
Mortgage calculator
Estimated monthly payment
2.051 €/mo
Down payment10 % · 41.431 €
41.431 €372.878 € loan
Term
Total repayable615.441 €
Interest rate4.40 %
Representative estimate · Landomo is not a mortgage broker. · Rates updated April 2026