House for sale, 101 m²
Southampton
4 bedrooms·1 bathroom
323.404 €
3.202 €/m²
Listed Aug 21, 2026
About this listing
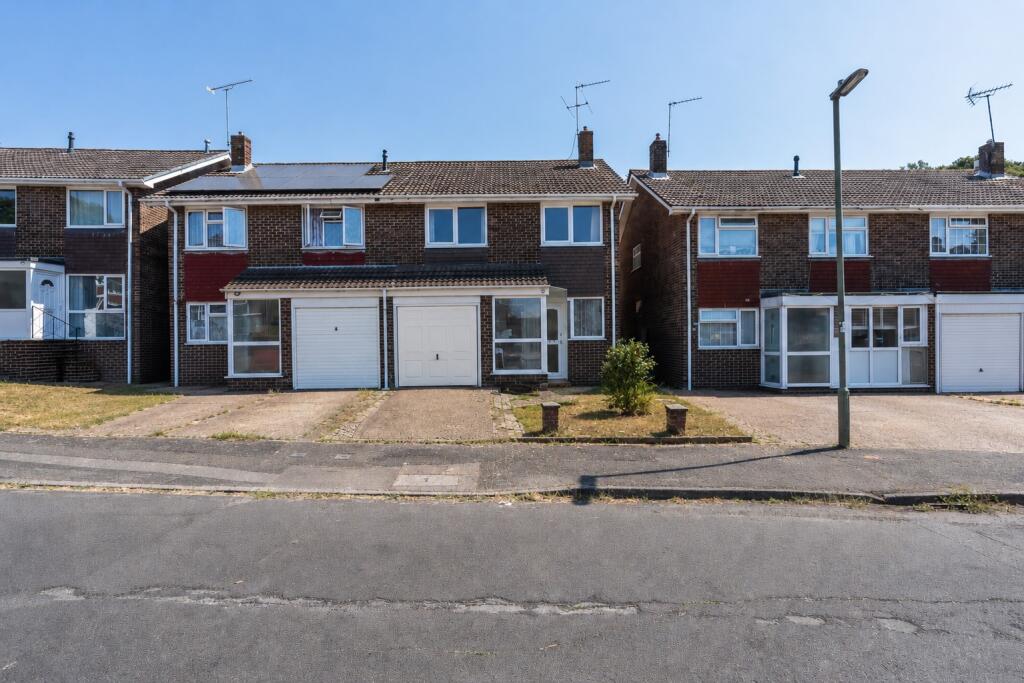
Situated at the end of a cul de sac the property on approach has a driveway with potential to extend further if required, providing off road parking for multiple vehicles along with access to the single garage.
Inside on the ground floor there are two reception rooms, an open plan lounge and dining room and the addition of a conservatory/sun room at the rear providing access to the garden. The kitchen overlooks the rear garden and a downstairs WC and potential utility area are accessed off the kitchen.
Upstairs are four bedrooms, three of which have built in wardrobes, all served by the family bathroom with a window to the side to let in natural light.
Externally is the rear garden which offers a good amount of privacy, is mainly laid to lawn with a patio are and has side access leading to the front.
The property does require modernisation throughout but offers generous accommodation to provide a long term family home with huge potential. No forward chain gives a buyer security of not getting involved in a long and uncertain chain. Located in the popular area of Bursledon it offers excellent motorway links, a convenient location with local amenities, schools and parks all within walking distance.
Outside
Driveway parking for one car to front.
Porch
UPVC double glazed front door. Double glazed window to side. Doorway to living room. Carpet. Skirting boards.
Hallway
Carpet. Skirting boards. Carpeted staircase with wooden hand rails rising to first floor.
Living Room
(24' 7" x 11' 6") or (7.50m x 3.50m)
Double glazed window to front. Carpet. Skirting boards. Fireplace. Two radiators. Under stairs storage. Doorways to hallway and conservatory.
Conservatory
(7' 10" x 11' 6") or (2.39m x 3.50m)
Dwarf wall conservatory. Double glazing to three sides. Carpet. Double glazed French doors to back garden.
Kitchen
(10' 5" x 7' 9") or (3.18m x 2.35m)
Double glazed window to rear. Vinyl flooring. Skirting boards. Wall and base units. Work surfaces. Tiled splash backs. Space for cooker and fridge freezer. Doorway to downstairs cloakroom.
W.C
(2' 8" x 7' 9") or (0.82m x 2.35m)
Vinyl flooring. Skirting boards. Low level WC. Hand wash basin.
Landing
Carpet. Skirting boards. Doorways lead to all rooms on first floor. Loft access.
Bedroom 1
(8' 9" x 10' 8") or (2.66m x 3.25m)
Double glazed window to front. Carpet. Skirting boards. Radiator. Built in wardrobe.
Bedroom 2
(13' 1" x 8' 1") or (4.0m x 2.47m)
Double glazed window to rear. Carpet. Skirting boards. Radiator. Built in wardrobe. Airing cupboards. Fitted storage system.
Bedroom 3
(9' 4" x 8' 6") or (2.84m x 2.60m)
Double glazed window to front. Carpet. Skirting boards. Radiator.
Bedroom 4
(8' 9" x 8' 6") or (2.66m x 2.60m)
Double glazed window to rear. Carpet. Skirting boards. Airing cupboard housing combi boiler.
Bathroom
(6' 7" x 5' 9") or (2.0m x 1.74m)
Double glazed window to side. Vinyl flooring. Tiled walls. Low level WC with cistern. Wash basin with chrome taps. White panel bath with chrome shower above.
Garden
Low maintenance back garden laid to patio and shingle. Fully fenced. Side access. Storage shed. Outside tap.
Garage
(16' 5" x 7' 9") or (5.0m x 2.35m)
Other
Eastleigh Borough Council Tax Band C £20252.91
Vendors position: No forward chain.
What's included
Garage
Parking
TypeSemi-detached house
Living Area101 m²
Bedrooms4
Bathrooms1
HeatingDouble Glazing, Gas Central
Location
Map loading soon
Neighborhood data on demand
Nearby essentials will load when this section comes into view.
Listed on
Mortgage calculator
Estimated monthly payment
1.601 €/mo
Down payment10 % · 32.340 €
32.340 €291.064 € loan
Term
Total repayable480.406 €
Interest rate4.40 %
Representative estimate · Landomo is not a mortgage broker. · Rates updated April 2026