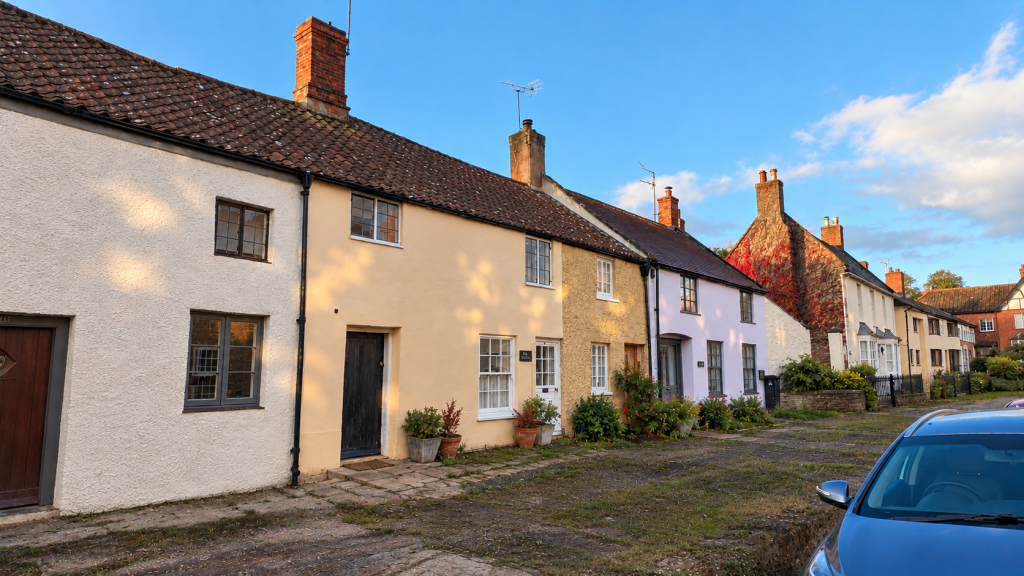
House for sale
Taunton
3 bedrooms·1 bathroom
400.631 €
Listed Nov 2, 2026
About this listing
SITUATED IN THE HEART OF THE SOUGHT-AFTER VILLAGE OF NETHER STOWEY - a delightful Grade II listed medieval cottage with long garden and off road parking space.
Of stone construction under a pitched roof, it is believed that this property was part of a medieval hall house, and converted into the delightful cottage seen today approximately 500 years ago.
The accommodation comprises in brief: entrance through front door into a good-sized sitting dining room. This is a beautiful room, full of character with brick floor, inglenook fireplace with inset wood burning stove, beamed ceiling and walls with exposed timbers. There is also a useful storage cupboard, stairs to the first floor and door through to the kitchen.
This is to the rear of the cottage with window overlooking the garden and door giving access to the garden. The kitchen is fitted with a range of base units, butler style sink incorporated into live edge work surface, integrated electric oven and integrated induction hob. There is also space for a fridge.
To the first floor there is a landing area with storage cupboard and doors to the bedrooms and bathroom. Bedroom one has an aspect to the front. Bedroom two also looks to the front with original fireplace and fitted wardrobe. The third bedroom is to the rear with velux window. The bathroom is fitted three piece suite and has a window overlooking the garden.
Outside to the front there is off road parking for one vehicle. To the side of the property there is a passageway shared with the adjoining owner which gives access to the rear garden.
The garden is a particular feature of this property and extends to some 95 feet long. It is predominantly laid to lawn with hedged boundaries, a vegetable plot, trees and shrubs, a patio area, a shed, and stone outbuilding.
There is also a useful summerhouse which is partly used for storage but also has space and plumbing for a washing machine, space for a fridge freezer, a wc and wash hand basin.
AGENT'S NOTE: The property benefits from and is subject to flying freeholds over and under the properties on either side.
Declaration: Under Section 21 of the Estate Agents Act 1979 (declaration of interest) we have a duty to inform potential purchasers of this property that an employee of Wilkie May & Tuckwood has a direct interest in this property.
What's included
Garden
TypeTerraced house
Bedrooms3
Bathrooms1
HeatingGas Central
Location
Map loading soon
Neighborhood data on demand
Nearby essentials will load when this section comes into view.
Listed on
Mortgage calculator
Estimated monthly payment
1.984 €/mo
Down payment10 % · 40.063 €
40.063 €360.568 € loan
Term
Total repayable595.123 €
Interest rate4.40 %
Representative estimate · Landomo is not a mortgage broker. · Rates updated April 2026