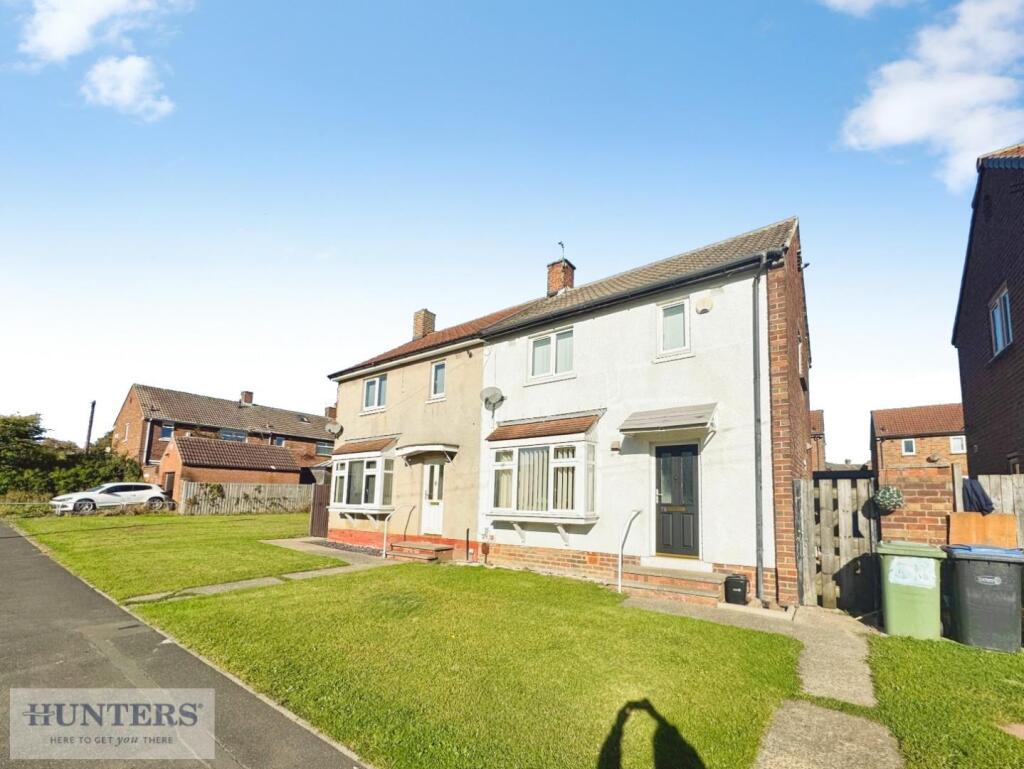
House for sale, 69 m²
Peterlee, County Durham
3 bedrooms·1 bathroom
82.947 €
1.202 €/m²
Listed Oct 8, 2026
About this listing
Hunters are pleased to offer for sale this two-bedroom home on Basingstoke Road, Peterlee, with an asking price of £69,995. Sold with a sitting tenant who has been in residence for nearly 10 years, the property currently achieves £450 pcm, representing an approximately 7.71% gross rental yield at the asking price. The current rent is below the estimated market rental value of £550 pcm, which would provide a potential 9.43% gross rental yield at the asking price, subject to an appropriate rent review.
The accommodation comprises an entrance hallway, a dual-aspect lounge and a separate fitted kitchen, with two bedrooms and a bathroom upstairs. The master bedroom features mirrored sliding-door wardrobes, while the bathroom includes a shower over the bath. An enclosed rear garden offers lawned areas, paved seating space and a brick-built outbuilding. An appealing investment opportunity with an established tenancy and potential to improve the rental return. Contact Hunters Peterlee to arrange a viewing.
Entrance Hallway - The entrance hallway provides a welcoming introduction to the property, with neutral walls, a radiator and a carpeted staircase rising to the first floor. Space beneath the stairs offers a useful area for everyday storage, helping to keep coats, shoes and other essentials conveniently close to the entrance.
Lounge - The lounge is an attractive reception room with windows at either end allowing natural light to flow through the space. Its elongated layout accommodates a range of seating arrangements, offering scope to create separate areas for relaxing and entertaining. Light wood-effect flooring complements the neutral décor, while a wall-mounted fire creates a focal point. The room provides a comfortable setting for everyday living, with space to personalise the layout around sofas, occasional furniture and a television unit.
Kitchen - The separate kitchen is fitted with a range of wood-effect wall and base units, complemented by contrasting dark work surfaces and tiled splashbacks. A stainless-steel sink and drainer sits beneath the window, bringing natural light into the preparation area. The photographed layout includes a cooker with an extractor above and space used for a tall fridge-freezer. Cupboards and drawers provide storage for cookware and household essentials, while patterned flooring adds a distinctive finishing touch.
Landing - The first-floor landing gives access to both bedrooms and the bathroom, keeping the sleeping accommodation together on the upper floor.
Master Bedroom - The master bedroom is a comfortable double room, with light decoration and carpeted flooring creating a restful setting. A notable feature is the bank of mirrored sliding-door wardrobes, which provides useful storage while reflecting light around the room. The room accommodates a double bed, with space for bedside furniture, making it a practical principal bedroom.
Second Bedroom - The second bedroom provides flexible additional accommodation, currently arranged as a child’s bedroom. Light walls and carpeted flooring give the room a simple, adaptable finish, while the window supplies natural light. Depending on a purchaser’s requirements, this room could also serve as a guest bedroom, nursery or dedicated home office.
Family Bathroom - The bathroom features a white three-piece suite comprising a panelled bath, pedestal wash basin and WC. A shower is positioned over the bath, with a glazed screen providing a practical arrangement for both bathing and showering. Dark tiling around the bath contrasts with the lighter walls and white sanitaryware, while patterned flooring completes the room. An obscured-glass window provides natural light and privacy.
Outside Space - To the front, the property overlooks a grassed area beside a pedestrian pathway, creating an open outlook from the house. At the rear, the enclosed garden offers a combination of lawn and paving, with a pathway extending towards the far boundary. A paved area beside the house provides space for outdoor seating, while the lawns offer scope for planting, play or simply enjoying the garden. Timber fencing defines the boundaries, and a brick-built outbuilding provides additional storage potential for gardening equipment and outdoor items.
What's included
Garden
TypeSemi-detached house
Living Area69 m²
Bedrooms3
Bathrooms1
HeatingGas Central
MunicipalityPeterlee
Location
Map loading soon
Neighborhood data on demand
Nearby essentials will load when this section comes into view.
Listed on
Mortgage calculator
Estimated monthly payment
411 €/mo
Down payment10 % · 8.295 €
8.295 €74.652 € loan
Term
Total repayable123.214 €
Interest rate4.40 %
Representative estimate · Landomo is not a mortgage broker. · Rates updated April 2026