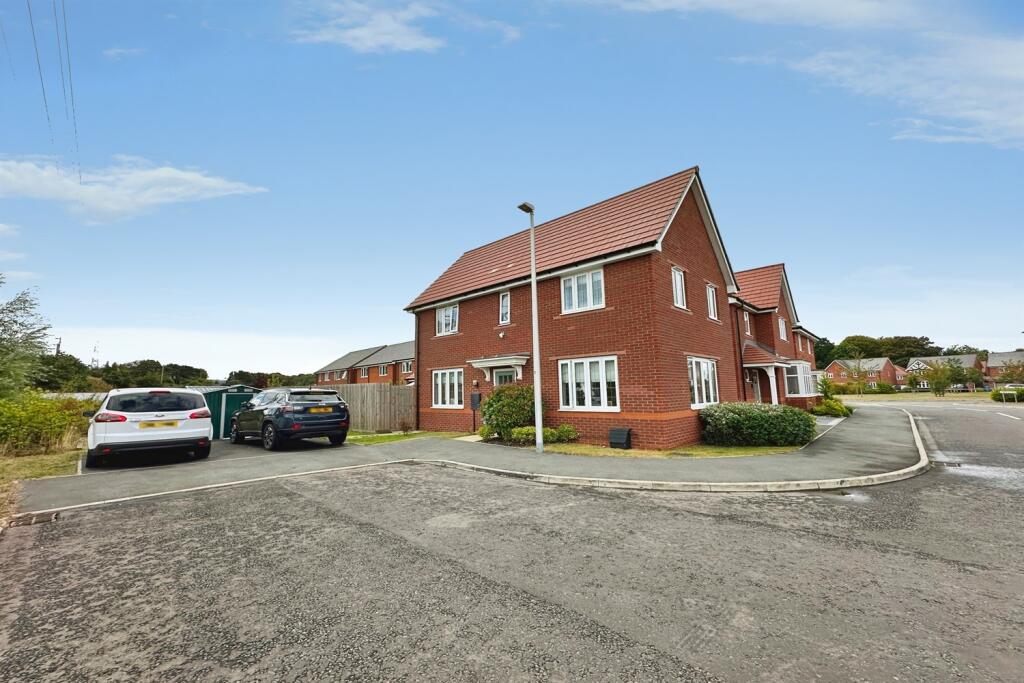
House for sale, 79 m²
Warrington
3 bedrooms·2 bathrooms
312.876 €
3.960 €/m²
Listed Oct 6, 2026
About this listing
This beautifully presented detached house offers an excellent opportunity to acquire a modern family home. The property extends to approximately 850 sq.ft and benefits from a freehold tenure.
The accommodation comprises three well-proportioned bedrooms, including a master bedroom with an en-suite shower room, complemented by a further bathroom, WC/cloaks and a spacious reception room. The property has been finished to a high standard throughout.
Additional benefits include off-road parking and a convenient location with excellent travel links, making commuting straightforward. Local amenities and shops are also within easy reach, enhancing the day-to-day convenience for residents.
Lounge 4.91m (16'1) x 3.25m (10'8)
High quality wood effect laminate flooring with curtains
Kitchen/diner 3.14m (10'4) x 5.01m (16'5)
High quality wood effect laminate flooring with patio doors leading to the rear garden and blind. A range of fitted kitchen units, worktops and integrated kitchen appliances, including oven, hob, hood, dishwasher and fridge-freezer
WC/cloaks
High quality wood effect laminate flooring with 2 piece bathroom suite in white and radiator
Bedroom 3.17m (10'5) x 3.54m (11'7)
Carpet flooring with window to the side elevation, fitted wardrobes and curtains
En-suite
Tile flooring with 2 piece bathroom suite in white, separate showering enclosure and radiator
Bedroom 3.34m (10'11) x 2.38m (7'10)
Carpet flooring with window to the side elevation and blind
Bedroom 3.24m (10'8) x 2.45m (8'0)
Carpet flooring with window to the side/front elevation and blind
Bathroom
Tile flooring with 3 piece bathroom suite in white, shower over bath with glass splash-back screen and heated towel rail
External
Beautifully presented and private rear garden, enclosed by panel fencing with laid to lawn and patio area. Parking for 2 vehicles to the front of the property.
What's included
Garden
Parking
TypeDetached house
Living Area79 m²
Bedrooms3
Bathrooms2
HeatingAsk Agent
Location
Map loading soon
Neighborhood data on demand
Nearby essentials will load when this section comes into view.
Listed on
Mortgage calculator
Estimated monthly payment
1.549 €/mo
Down payment10 % · 31.288 €
31.288 €281.588 € loan
Term
Total repayable464.765 €
Interest rate4.40 %
Representative estimate · Landomo is not a mortgage broker. · Rates updated April 2026