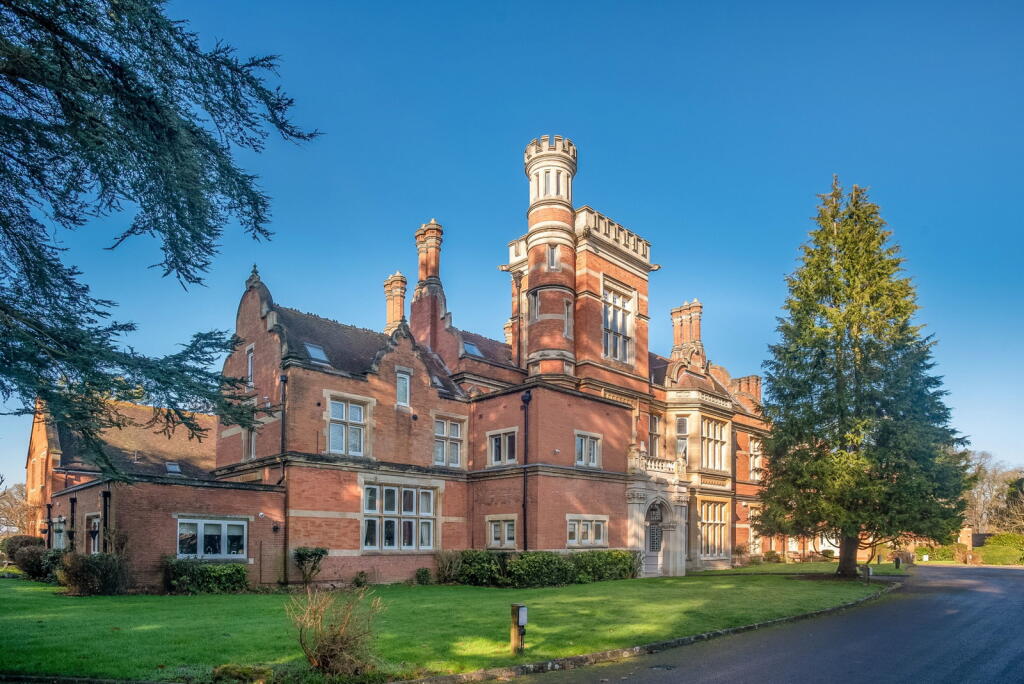
2-bed apartment for sale
Solihull, Chadwick End
2 bedrooms·1 bathroom
334.696 €
Listed Oct 12, 2026
About this listing
Chadwick Manor; a large Victorian country mansion house converted in 1983 into apartments. The property enjoys a delightful rural setting with stunning countryside views to the rear, the use of established and well maintained grounds with residents parking, garaging and tennis court. The accommodation is predominately double glazed and gas centrally heated and has parking to the front and a small patio area to the rear. Chadwick Manor is approached via an impressive tree-lined driveway and is located just south of Knowle, close to Chadwick End with Solihull and Warwick both within approximately eight miles. Chadwick End provides an excellent reputable country inn, The Orange Tree, with Knowle well known for its High Street of many period and character buildings. Dorridge, the neighbouring village, has a railway station which, on the Chiltern Line, links Birmingham Snow Hill with London Marylebone. Warwick is well known for its market place and historic castle and Solihull provides further and more comprehensive facilities. The local M40 and M42 lead to the Midlands motorway network, centres of commerce and culture, the NEC, Birmingham International Airport and Railway Station.
Access is gained via a communal entrance door with intercom security system, leading through to a reception hallway, the apartment is situated on the second floor and accessed via the stairs from the hall.
ENTRANCE HALL
Amtico style flooring, trip switch consumer unit, double glazed sky light window, radiator, Nest heating control and doors to:
LIVING ROOM
Double glazed window and sky light to the front, radiator, exposed beams and door to;
KITCHEN/ DINING ROOM
Double glazed window and skylight, exposed beams. A wide range of fitted base, wall and drawer units, roll top work surfaces. Integrated Smeg dishwasher and washing machine, freestanding Hotpoint fridge/ freezer, built in Siemans electric oven and hob with Neff extractor fan over. Sink drainers, tiled splashbacks and cupboard housing the Worcester Bosch central heating boiler.
BEDROOM ONE
Double glazed window to rear, radiator, two built in double wardrobes.
BEDROOM TWO
Double glazed window to rear, radiator and built in double wardrobe.
BATHROOM
White suite with WC, vanity unit with wash basin, freestanding bath, oversized corner shower cubicle with thermostatic shower. Tiled splashbacks, extractor fan and double glazed roof light window. Mock frosted window opening into a useful store area also housing the hot water tank.
GARAGE
The apartment has a good sized single garage with up and over door, light and power point and storage space above.
OUTSIDE
Enjoying a private long tree lined driveway leading to the resident's car park and entrance. From the car park this provides access to the established gardens and tennis court. There is an abundance of outside space and gardens for residents to sit outside and enjoy the sunshine.
COUNCIL TAX BAND E
What's included
Garage
Bedrooms2
Bathrooms1
SubtypeStandard flat
HeatingGas, Double Glazing
MunicipalitySolihull
Location
Map loading soon
Neighborhood data on demand
Nearby essentials will load when this section comes into view.
Listed on
Mortgage calculator
Estimated monthly payment
1.657 €/mo
Down payment10 % · 33.470 €
33.470 €301.226 € loan
Term
Total repayable497.178 €
Interest rate4.40 %
Representative estimate · Landomo is not a mortgage broker. · Rates updated April 2026