2-bed apartment for sale
Dorchester
2 bedrooms·1 bathroom
164.642 €
Listed Aug 24, 2026
About this listing
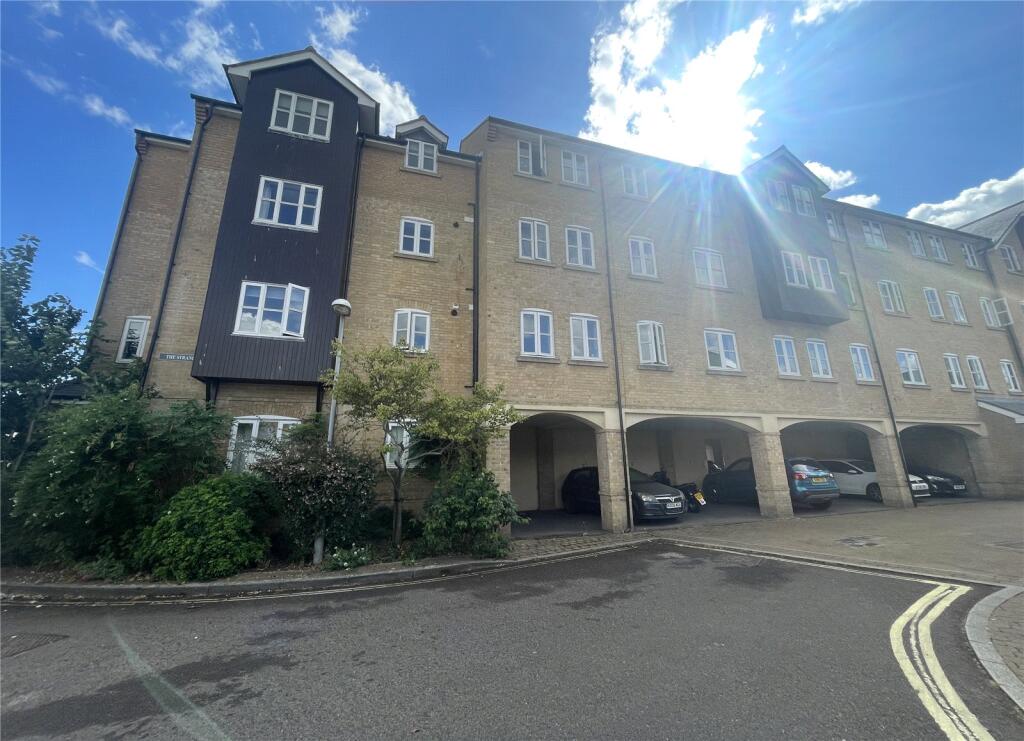
A third floor flat with lift within this modern development tucked quietly off the main street, now in need of improvement just a walk from the town centre with designated parking space.
SITUATION: The property is located on the third floor on the eastern side of The Strand block of flats which is served by two staircases and a lift.
It is just an easy few minutes' walk to essential facilities - doctor's, dentist's, Waitrose, baker's, Health Food shop, the bus station and butcher's. There are close by walks over Allington Hill and alongside the river connecting to paths to West Bay.
Bridport offers a range of mainly independent shops boosted by a twice-weekly street market, a vintage and artists' quadrant, Art Centre, Electric Palace theatre/cinema, Leisure Centre with indoor swimming pool and the central Bucky Doo Square which hosts bands, events and festivals all year round.
The coast at West Bay lies some 2 miles to the south with its fishing harbour, beaches, leisure pursuits and access to the Jurassic Coastline and South West Coastal Paths.
THE PROPERTY was purpose-built in 2000 and comprises a 4-storey block of flats featuring mainly brick elevations under a slate roof.
The flat has been in the same ownership for many years and is now in need of refurbishment. The property enjoys mains gas-fired central heating to radiators and all windows are double-glazed. There is no forward chain.
The accommodation is of a good size and enjoys a considerable flow of natural light inside and attractive views to distant hills with windows to the north.
DIRECTIONS: From the centre of Bridport walking west along West Street, proceed straight over the two mini-roundabouts into West Allington. Take the first turning left into Rendalls Walk and The Strand will be seen immediately in front of you with the main entrance door and lift situated in the centre.
THE ACCOMMODATION comprises:
COMMUNAL ENTRANCE FOYER with lift, entry call and staircase rising to the:
THIRD FLOOR LANDING with private front door off the left-hand passageway, opening to the
ENTRANCE HALL with wall-mounted entry phone and airing cupboard housing the hot water cylinder with immersion heater fitted and slatted shelving. Hatch to part-boarded roof space.
SITTING/DINING ROOM with two windows to the north with a rooftop view over to Allington Hill, fireplace surround with point for electric fire, TV aerial point.
GALLEY-STYLE KITCHEN with range of older-style base and wall units and worksurfaces incorporating a sink unit, oven with 4-ring gas hob and extractor over and plumbing for a washing machine.
BEDROOM 1: A double bedroom with window viewing distant hilltops.
BEDROOM 2 with northerly window.
BATHROOM with white suite comprising a bath with Mira shower unit over, basin and toilet. Towel rail.
OUTSIDE
There is a designated parking space for this property.
TENURE: 999 year lease from 25 September 2000 MANAGEMENT CHARGE: (Fisherman's Walk Estate charge) £308.86 per annum (payable 6 monthly).
SERVICE CHARGE: £1,223.64 per annum (payable 6 monthly).
RESTRICTIONS: No holiday letting. No pets are allowed.
SERVICES: Mains water, drainage, electricity and gas. Council Tax Band 'B'.
MOBILE AND BROADBAND: Check Ofcom website.
FLOOD RISK: For more information refer to gov.uk, check long term flood risk
TC/CC/LL/KEA250041/22826
What's included
Parking
Bedrooms2
Bathrooms1
SubtypeStandard flat
HeatingAsk Agent
Location
Map loading soon
Neighborhood data on demand
Nearby essentials will load when this section comes into view.
Listed on
Mortgage calculator
Estimated monthly payment
815 €/mo
Down payment10 % · 16.464 €
16.464 €148.178 € loan
Term
Total repayable244.570 €
Interest rate4.40 %
Representative estimate · Landomo is not a mortgage broker. · Rates updated April 2026