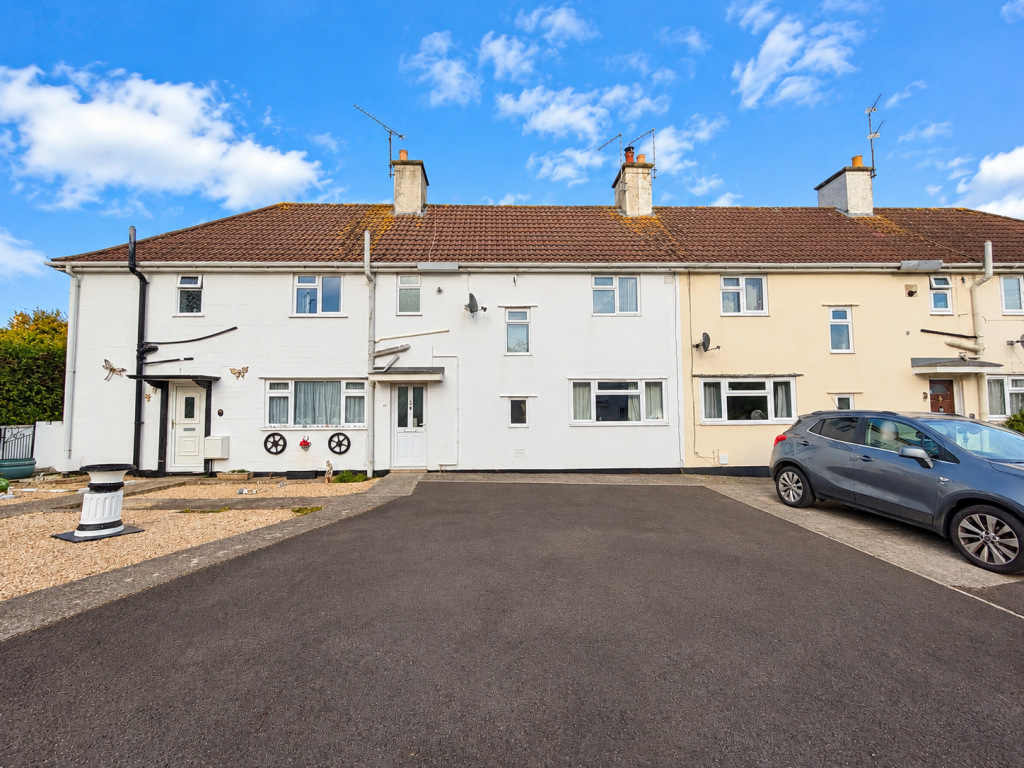
House for sale
Yeovil, Somerset
3 bedrooms·1 bathroom
213.308 €
Listed Oct 17, 2026
About this listing
This well-proportioned three-bedroom mid-terrace home offers spacious and versatile accommodation, making it an ideal choice for families, first-time buyers or those seeking a comfortable home with generous outside space.
The property benefits from two separate reception rooms, including a welcoming sitting room with a wood-burning stove and attractive fireplace surround, together with a separate dining room, providing excellent space for family living and entertaining. A fitted kitchen offers a good range of wall and base units, integrated cooking appliances and access to a conservatory overlooking the rear garden.
To the first floor are three bedrooms, including two overlooking the rear garden, together with a family bathroom featuring a good-sized white suite.
Externally, the property enjoys a generous enclosed rear garden, predominantly laid to lawn with a patio seating area, raised planting border and useful garden shed. To the front, a tarmac driveway provides valuable off-road parking for approximately two to three vehicles. Offering well-balanced accommodation, two reception rooms and excellent outside space, early internal viewing is highly recommended to fully appreciate the potential and accommodation this appealing home has to offer.
Accommodation
Ground Floor
Entrance Hall
Laminate flooring, radiator and stairs rising to the first floor. Doors leading to the sitting room and dining room.
Sitting Room
A welcoming reception room featuring carpeted flooring, radiator and front aspect double-glazed window. Attractive fireplace surround housing a wood-burning stove, creating a lovely focal point to the room. Useful built-in storage cupboard.
Dining Room
A separate dining room featuring carpeted flooring, radiator, rear aspect double-glazed window and feature fireplace surround. Providing ample space for a family dining table and chairs.
Kitchen
Vinyl flooring and a range of fitted wall and base units with work surfaces over. One-and-a-half bowl sink and drainer with mixer tap, built-in double oven, gas hob with extractor hood over and complementary tiling to splash-prone areas. Two rear aspect double-glazed windows providing natural light and a door leading into the conservatory.
Conservatory
Vinyl flooring and a door providing direct access to the rear garden. Offering additional space to sit and enjoy views over the garden.
First Floor
Landing
Carpeted flooring, access to the loft via a hatch, wall-mounted thermostat and useful storage cupboard. Doors leading to all three bedrooms and the family bathroom.
Master Bedroom
A well-proportioned principal bedroom featuring carpeted flooring, radiator and rear aspect double-glazed window overlooking the garden.
Bedroom Two
Carpeted flooring, radiator and rear aspect double-glazed window enjoying views over the garden.
Bedroom Three
Carpeted flooring, radiator and front aspect double-glazed window.
Family Bathroom
Fitted with a good-sized white suite comprising a panelled bath with shower, wall-mounted WC and wash basin. Radiator, complementary tiling to splash-prone areas and front aspect double-glazed window.
Outside
Front Garden and Parking
To the front of the property is a tarmac driveway providing valuable off-road parking for approximately two to three vehicles.
Rear Garden
A good-sized enclosed rear garden, offering an excellent space for outdoor relaxation, gardening and entertaining. Immediately adjoining the property is a paved patio seating area, leading onto a generous area laid to lawn. A raised planting border is situated towards the rear of the garden, together with a useful garden shed. The garden is enclosed by fencing to all three sides and benefits from gated rear access.
Viewing
Early internal viewing is highly recommended to appreciate the spacious accommodation, two separate reception rooms, generous rear garden and off-road parking this three-bedroom mid-terrace home has to offer
What's included
Garden
Parking
TypeTerraced house
Bedrooms3
Bathrooms1
HeatingAsk Agent
MunicipalityYeovil
Location
Map loading soon
Neighborhood data on demand
Nearby essentials will load when this section comes into view.
Listed on
Mortgage calculator
Estimated monthly payment
1.056 €/mo
Down payment10 % · 21.331 €
21.331 €191.977 € loan
Term
Total repayable316.861 €
Interest rate4.40 %
Representative estimate · Landomo is not a mortgage broker. · Rates updated April 2026