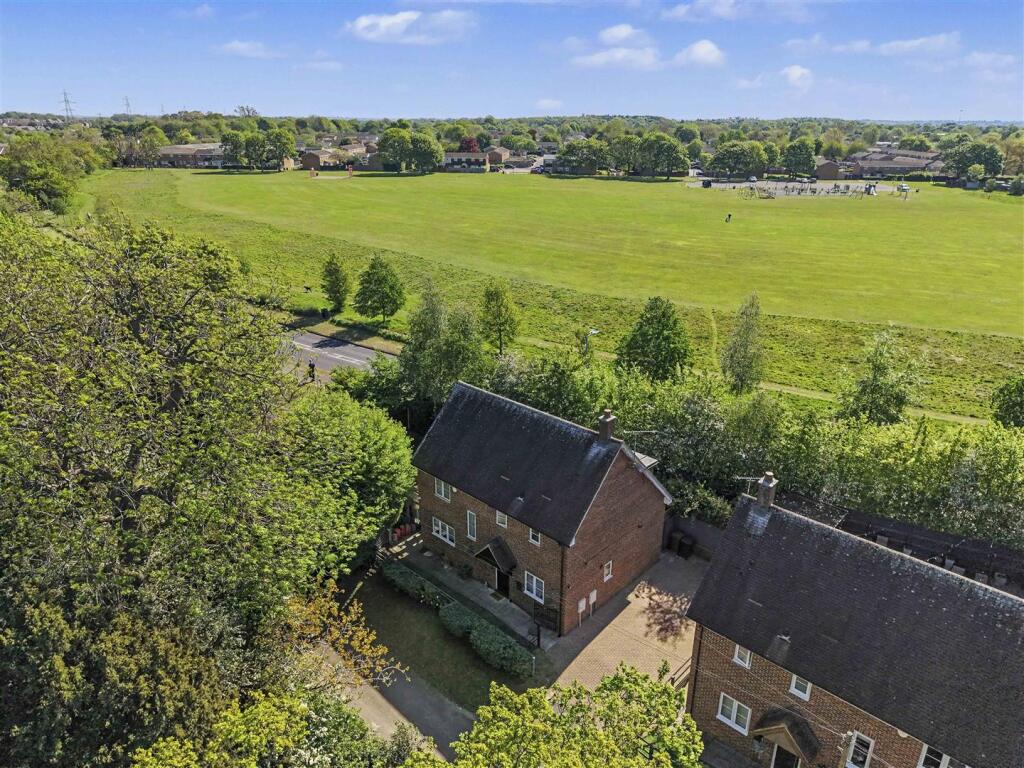
House for sale
Stevenage, Rooks Nest
4 bedrooms·2 bathrooms
737.350 €
Listed Oct 6, 2026
About this listing
A Beautiful Four Bedroom Detached Family Home with Ample Off Road Parking - Situated In A Sought After PRIVATE Location Within The OLD TOWN catchment area of Stevenage. Weston Road Is Located Within A CONSERVATION AREA, Close Proximity To The High Street & MAINLINE Train Station Perfect for the LONDON COMMUTE. Views Overlooking Playing Fields To The Rear Aspect.
Location - Stevenage is a modern, functional New Town in Central Hertfordshire. However, THE TOWN'S BEST KEPT SECRET IS THE HISTORIC CHARMING OLD TOWN, recently listed in The Times as one of the County's "Unsung Hero Locations". Excellent value for money, the convenience of a short walk to a mainline railway station with just a 23-minute train journey to London Kings Cross and the ambience of a pretty coffee shop High Street - quite separate and different from the new town, but close enough to benefit from its excellent choice of facilities.
Entrance Hall - Solid wood front door leads into hallway. Stairs rise to first floor. Under stairs storage cupboard housing under floor heating controls. Cupboard housing fusebox. Under flooring heating.
Utility Room - Plumbing for washing machine. Space for tumble dryer. Cupboard housing hot water cylinder.
Downstairs Wc - Double glazed window to side aspect. Low level w/c. Wash hand basin. Spotlights. Ceramic tiled throughout.
Study - 2.92 x 1.52 - Double glazed window to front aspect. Under floor heating with solid oak flooring. Wall mounted and base units with work surfaces over.
Lounge - 6.05 x 3.66 - French doors to side aspect and window. Solid oak flooring with under floor heating.
Kitchen/Diner - 5.72 x 3.12 - Triple aspect double glazed windows with French doors leading to patio area. Solid oak flooring with under floor heating. Granite work surfaces with base units under. Oven and grill with microwave. Integrated fridge, freezer and dishwasher. Sink unit inset into work surface. Gas hob with extractor hood over. Wall mounted gas boiler enclosed by cupboard. Dining space. French doors to lounge.
First Floor -
Landing - Double glazed window over stairway. Radiator.
Bedroom One - 5.03 x 3.10 - Double glazed window to rear aspect. Radiator. Ample fitted storage cupboards.
En-Suite - Walk in power shower. Wash hand basin. Low level w/c. Frosted window to front aspect. Tiled throughout.
Bedroom Two - 3.53 x 3.00 - Double glazed window to rear aspect. Radiator. Ample fitted wardrobes and storage units.
Bedroom Three - 3.91 x 2.82 - Dual aspect. Double glazed windows to front and rear aspect. Radiator.
Bedroom Four - 3.00 x 2.03 - Double glazed window to front aspect. Radiator.
Bathroom - Double glazed frosted window to front aspect. Low level w/c. Wash hand basin. Heated towel rail. Panelled bath with shower attachment over. Ceramic tiled throughout. Spotlights.
Outside -
Front Garden - Boundary fence with gate and mature shrubs. Driveway allowing for off road parking for multiple vehicles.
Rear Garden - Well established rear garden. Footpath to gated access. Steps leading up to lawn area. Storage shed. Private setting sunken paved patio area. Water tap and Electric power point.
What's included
Garden
Parking
TypeDetached house
Bedrooms4
Bathrooms2
HeatingAsk Agent
Location
Map loading soon
Neighborhood data on demand
Nearby essentials will load when this section comes into view.
Listed on
Mortgage calculator
Estimated monthly payment
3.651 €/mo
Down payment10 % · 73.735 €
73.735 €663.615 € loan
Term
Total repayable1.095.307 €
Interest rate4.40 %
Representative estimate · Landomo is not a mortgage broker. · Rates updated April 2026