House for sale, 76 m²
London
2 bedrooms·1 bathroom
569.135 €
7.489 €/m²
Listed Oct 16, 2026
About this listing
• GUIDE PRICE £475,000 - £500,000
• PLEASE CHECK OUT THE VIDEO
• TWO BEDROOM END OF TERRACE FAMILY HOME
• SITUATED 0.6 MILES TO ROMFORD ELIZABETH LINE STATION
• MAINTAINED TO A METICULOUS STANDARD THROUGHOUT
• AMTICO FLOORING THROUGHOUT THE GROUND FLOOR
• 14' LIVING ROOM
• 16' KITCHEN/DINER
• FOUR PIECE FAMILY BATHROOM
• 50' APPROX. WEST FACING REAR GARDEN WITH OUTBUILDING
• POTENTIAL FOR OFF STREET PARKING AT THE REAR
• CONVENIENT FOR ROMFORD TOWN CENTRE, LOCAL AMENITIES & FRANCES BARDSLEY ACADEMY FOR GIRLS
• COUNCIL TAX BAND: C
Entrance via
Entrance door to:
Entrance Hall
Stairs to first floor with under stairs storage cupboard, radiator, Amtico flooring, smooth ceiling with cornice coving, door to:
Living Room
14'7 max. x 11'2.
Double glazed bay window to front, vertical radiator, feature fireplace, Amtico flooring, smooth ceiling with cornice coving, open plan to:
Kitchen/Diner
16'7 x 11'8 max.
Two sets of double glazed French doors to rear, range of base level units and drawers with Quartz work surfaces over and matching upstands, inset Butler sink with hose mixer tap, integrated oven and gas hob with extractor hood over and tiled splash back, range of matching eye level cupboards, breakfast bar, vertical radiator, Amtico flooring, smooth ceiling with cornice coving and inset spotlights.
First Floor Landing
Access to loft housing Vaillant combination boiler, smooth ceiling, doors to accommodation.
Bedroom One
16'7 max. x 11'8.
Two double glazed windows to front with fitted shutter blinds, fitted wardrobe with sliding mirrored doors, radiator, smooth ceiling.
Bedroom Two
12' x 9'1.
Double glazed window to rear with fitted shutter blinds, range of fitted wardrobes, radiator, smooth ceiling.
Family Bathroom/wc
8'7 x 7'4.
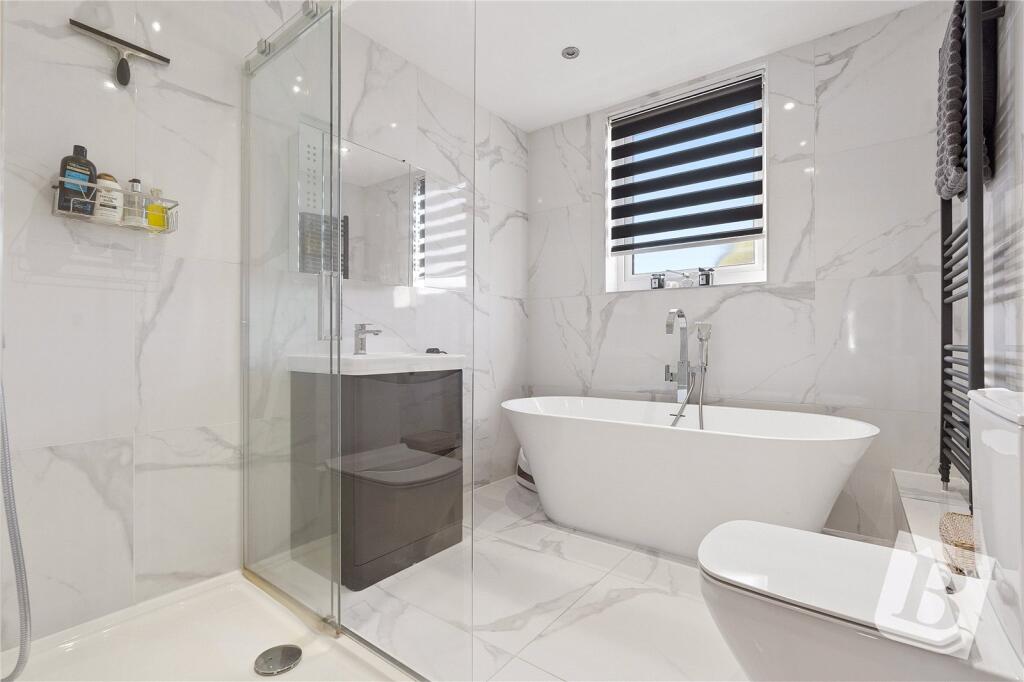
Obscure double glazed window to rear. Four piece suite comprising: free standing bath with mixer tap and shower attachment, shower cubicle with wall mounted shower, vanity wash hand basin with mixer tap and cupboard under, low level wc. Heated towel rail, tiled flooring, complementary tiling to walls, smooth ceiling with inset spotlights.
West Facing Rear Garden
50' approx.
Mainly laid to artificial lawn, rear access with drop curb and hard standing area providing potential for off street parking, personal door to:
Outbuilding
Formerly the garage.
Section 1:
9'11 x 8'3.
Section 2:
9'11 x 8'2.
Doors to front and rear, power and lighting connected, underground car pit.
Front of Property
Brick retaining wall, mainly laid to artificial lawn.
Buyers Information Pack
Please see below the link to access the Buyers Information Pack/TA forms:
accbc3b9640e
What's included
Garden
Parking
TypeTerraced house
Living Area76 m²
Bedrooms2
Bathrooms1
HeatingGas
MunicipalityLondon
Location
Map loading soon
Neighborhood data on demand
Nearby essentials will load when this section comes into view.
Listed on
Mortgage calculator
Estimated monthly payment
2.818 €/mo
Down payment10 % · 56.914 €
56.914 €512.221 € loan
Term
Total repayable845.429 €
Interest rate4.40 %
Representative estimate · Landomo is not a mortgage broker. · Rates updated April 2026