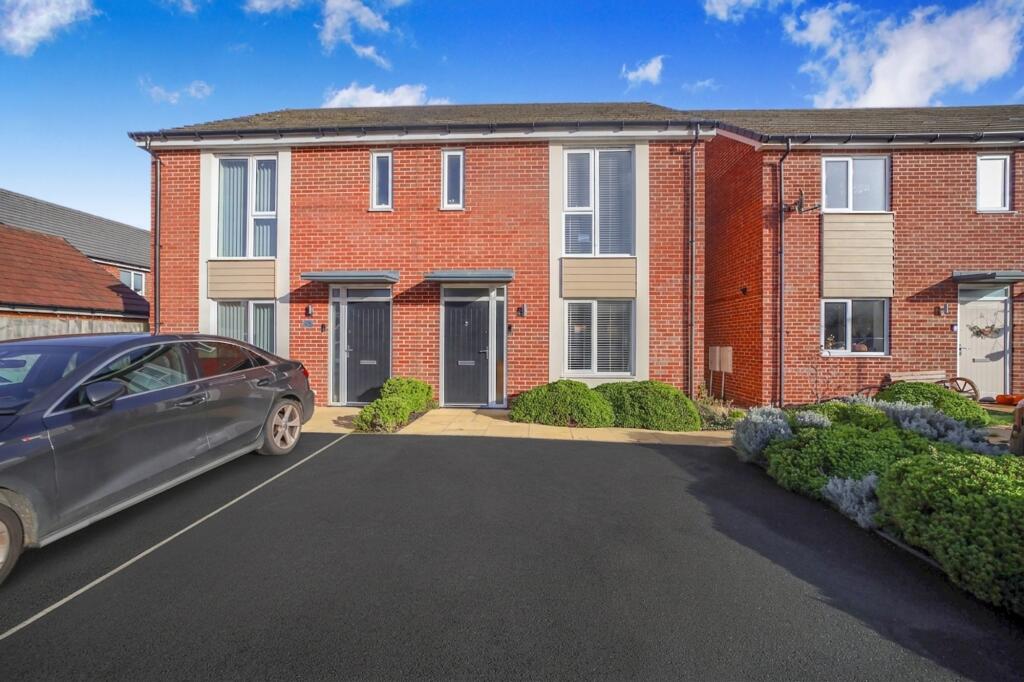
House for sale, 85 m²
St Helens, Red Bank, Vulcan Village
3 bedrooms·2 bathrooms
311.075 €
3.660 €/m²
Listed Nov 6, 2026
About this listing
Presented to the market is this well-appointed three bedroom semi detached house, situated within a highly sought-after estate and offering an ideal setting for families or professionals seeking a modern and comfortable home.
Upon entering the property, you are welcomed by a bright and spacious hallway that leads to the main living areas.
The ground floor boasts a generous lounge, perfect for relaxing or entertaining, while the contemporary kitchen/diner provides ample space for family meals and gatherings, featuring modern fitted units, integrated appliances, and plenty of worktop space.
Adjacent to the kitchen is a practical utility room, offering additional storage and laundry facilities, as well as a convenient downstairs WC.
Upstairs, the property continues to impress with three well-proportioned bedrooms, including a master bedroom complete with its own ensuite shower room (providing a touch of luxury and privacy), while the remaining bedrooms are served by a stylish family bathroom with modern fixtures and fittings.
Each bedroom offers ample space for furnishings and storage, making this home adaptable to a variety of lifestyles.
The property further benefits from a private driveway (providing off-road parking for multiple vehicles), gas central heating, and double glazing throughout, ensuring comfort and efficiency all year round.
Located within a popular estate, this semi detached home is ideally positioned for access to local amenities, reputable schools, and convenient transport links, making it a prime choice for those looking to settle in a thriving community.
With its versatile layout, well-maintained interiors, and practical features such as the utility room and ensuite, this property offers an excellent opportunity for buyers seeking a move-in ready home in a desirable location.
Early viewing is highly recommended to fully appreciate the quality and space this property has to offer.
EPC Rating: B
Lounge
3.8m x 3.8m
Carpeted flooring, radiator, double glazed window to front elevation. Storage cupboard.
Kitchen / Diner
4.74m x 3.4m
Modern kitchen fitted with white, gloss wall & base units and a complimenting laminate worktop. Double stainless steel sink, electric oven and gas hob.
Laminate flooring, radiator, double glazed patio door to rear elevation.
Utility
1.8m x 1.81m
Laminate worktop, storage units, plumbing for washing machine.
Laminate flooring.
WC
1.8m x 1.0m
Two piece suite in white. Laminate flooring, radiator, double glazed window to side elevation.
Bedroom 1
2.84m x 3.81m
Carpeted flooring, radiator, double glazed window to front elevation. Built in wardrobe and storage cupboard.
Ensuite
1.8m x 1.91m
Three piece suite featuring a shower cubicle. VInyl flooring, partially tiled walls, towel rail, double glazed window to front elevation.
Bedroom 2
2.69m x 3.12m
Carpeted flooring, radiator, double glazed window to rear elevation.
Bedroom 3
1.95m x 3.33m
Carpeted flooring, radiator, double glazed window to rear elevation.
Bathroom
1.55m x 1.6m
Three piece suite featuring a bathtub with overhead shower. Vinyl flooring, partially tiled walls, towel rail, double glazed window to side elevation.
Garden
Grass lawn and a paved patio area. Not overlooked to the rear.
Parking - Driveway
Driveway provides off road parking for 2 cars.
What's included
Parking
TypeSemi-detached house
Living Area85 m²
Bedrooms3
Bathrooms2
Energy ClassB
HeatingGas Central
MunicipalitySt Helens
Location
Map loading soon
Neighborhood data on demand
Nearby essentials will load when this section comes into view.
Listed on
Mortgage calculator
Estimated monthly payment
1.540 €/mo
Down payment10 % · 31.108 €
31.108 €279.967 € loan
Term
Total repayable462.090 €
Interest rate4.40 %
Representative estimate · Landomo is not a mortgage broker. · Rates updated April 2026