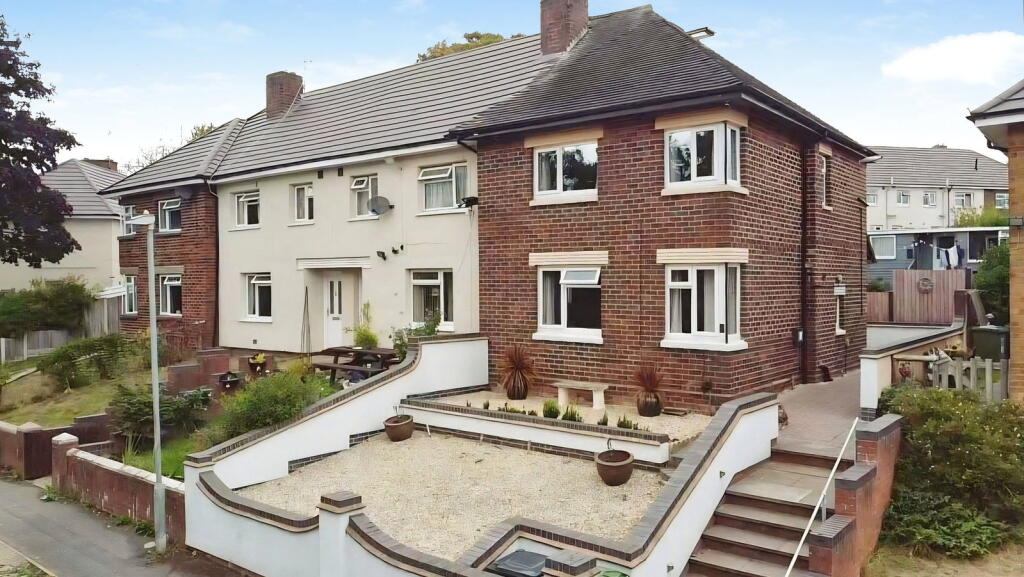
House for sale
Dudley
3 bedrooms·1 bathroom
229.323 €
Listed Sep 7, 2026
About this listing
Quote Reference PC0649. Agent: Phil Cook, !!!Click the 'Request Details'' or 'Contact' or 'Email Agent' button for Faster Direct Viewing Booking than by Phone!!! .A larger style two/three bedroomed end of terrace family home with good sized rear gardens and useful outbuilding/potential annexe. Quiet residential tree lined location near to the popular Silverwoods, Stour Valley development with local pub, restaurants, leisure centre and coffee shops to the Stourport side of Kidderminster.
Double glazed and central heated. Hit the 'Request Details' or 'Email Agent' button to secure your viewing now!
Lounge 16'10 x 11'11
Lounge with two front facing window with woodland views to the front. Gas flame effect fire. A good sized reception space.
Dining Kitchen 16'6 x 16'0
Kitchen with a range of wall and base units and work surfaces over, inset sink. Slot-in electric oven and space for a fridge freezer. Rear facing window and external door out to the rear garden. Space for a dining table in the centre of the room. Stairs to first floor and under-stairs W.C with side facing window. Double doors to the lounge.
Landing
Landing with side facing window. Ladder access to loft room.
Loft Room
With 10'7 x 9'9 max. floor space, plus under eaves storage areas. 'Velux' style roof window to side elevation. Potential to use as a teenager's bedroom.
Bedroom One 16'4 x 10'4
Bedroom One of good size with two front facing windows with woodland views to the front. . Fitted wardrobes and shelving. Potential to divide to form additional bedroom as required.
Bedroom Two 12'0 x 7'1
Bedroom Two with rear facing window. Built-in storage cupboard.
Bathroom
Bathroom fitted with white suite comprising of paneled bath with shower and screen over. Vanity wash hand basin and low level W.C. built-in cupboard with a fitted 'Vaillant' combination boiler.
Rear Garden
Rear Garden of good size. Block paved patio area. An excellent family garden with artificial lawn. Side gated block paved pathway access leading to the front garden.
Outbuilding/Summerhouse/Annexe
Detached outbuilding 20'8 (max.) x 15'8 (max.) with double glazed windows, of good size and suitable for a variety of uses, separate annexe accommodation, office, hobby room, workshop or entertaining space.
Front Garden
Terraced front garden with walls and gravel areas providing an pleasing approach to the property.
Ample on street car parking to to the front.
Property Particulars. Our agent has not tested any services, fittings and appliances such as central heating, boilers, immersion heaters, gas or electric fires, electrical wiring, security systems or kitchen appliances. Any purchaser should obtain verification that these items are in good working order through their Solicitor or Surveyor. Our agent has also not verified details of the property tenure. The Solicitor acting for any purchaser should be asked to confirm full details of the tenure. Our agent and the vendors of the property whose agents they are, give notice that these particulars although believed to be correct, do not constitute any part of an offer or contract, that all statements contained in these particulars as to this property are made without responsibility and are not to be relied upon as statements or representations or warranty whatsoever in relation to this property. Any intending purchaser must satisfy themselves by inspection or otherwise as to the correctness of each of the statements contained in these particulars. Measurements are quoted as room sizes approximately and only intended for general guidance. Buyers are advised to verify all stated dimensions carefully. Land areas are also subject to verification through buyer’s legal advisors. I.D. verification charge payable online by the successful buyers at £30 each.
What's included
Terrace
Garden
TypeTerraced house
Bedrooms3
Bathrooms1
HeatingAsk Agent
Location
Map loading soon
Neighborhood data on demand
Nearby essentials will load when this section comes into view.
Listed on
Mortgage calculator
Estimated monthly payment
1.136 €/mo
Down payment10 % · 22.932 €
22.932 €206.391 € loan
Term
Total repayable340.651 €
Interest rate4.40 %
Representative estimate · Landomo is not a mortgage broker. · Rates updated April 2026