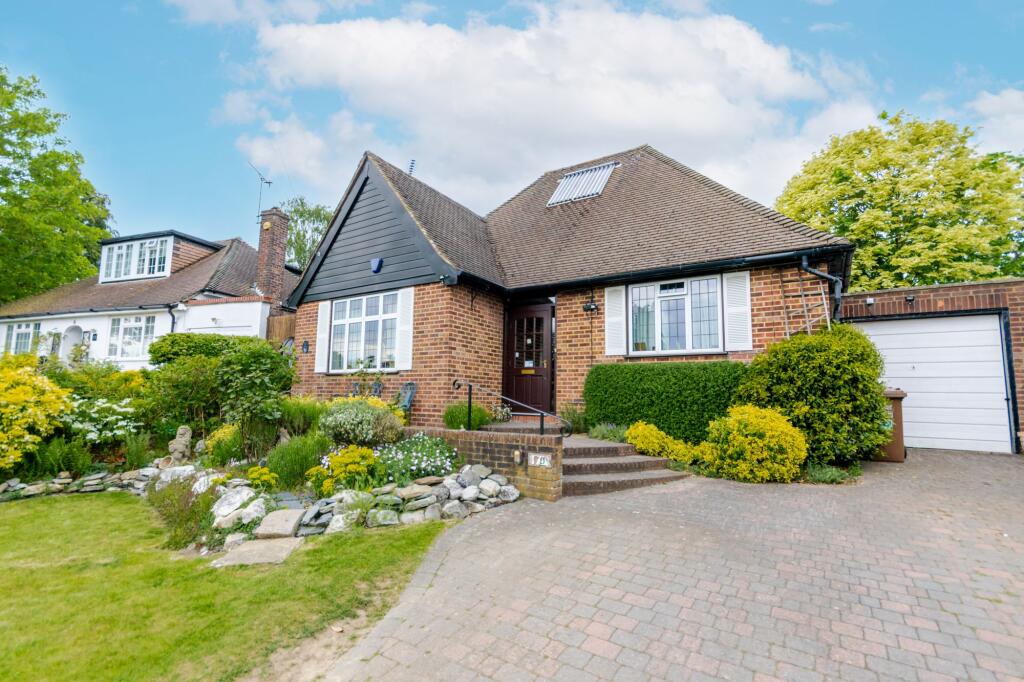
House for sale, 173 m²
Three Rivers, The Cedars Estate, Batchworth
2 bedrooms·2 bathrooms
1.111.592 €
6.425 €/m²
Listed Aug 27, 2026
About this listing
This detached chalet bungalow is thoughtfully arranged over two spacious floors. There is a large formal lounge overlooking the front garden and a welcoming rear living/dining room with a classic brick fireplace, large windows, and French doors that provide seamless access to the lush rear garden. The modern fitted kitchen boasts sleek cabinetry, generous counter space, and a delightful garden view. Practicality is further enhanced by a well-equipped utility room providing ample storage, staircase to the first floor and direct outdoor access. The ground floor also benefits from a well-appointed double bedroom to the front with fitted wardrobes providing plenty of space for storage space and a downstairs shower room.
The property continues to impress on the first floor. There is a large landing space leading to bedroom two which spans 18’ with an en-suite bathroom, eaved storage and an office/dressing room space, all illuminated by multiple Velux windows and finished with chandelier lighting and rustic wooden beams.
The rear garden is simply stunning. The large, landscaped garden has mature trees, decorative planters, and a stone patio providing a private and tranquil retreat for relaxation or entertaining. The driveway leads to the garage, ensuring ample parking for residents. A charming garden hut offers a serene escapes amidst vibrant greenery, while the meticulously maintained front garden and classic brick facade deliver enviable kerb appeal.
EPC Rating: E
LOUNGE
3.94m x 4.8m
KITCHEN
3.1m x 3.35m
UTILITY ROOM
1.91m x 4.98m
BEDROOM ONE
3.63m x 3.84m
LIVING ROOM
3.63m x 6.99m
BEDROOM TWO (FIRST FLOOR)
5.49m x 4.14m
OFFICE/DRESSING ROOM
2.49m x 2.49m
Disclaimer
Whilst these particulars are intended to give a fair description of the property, their accuracy is not guaranteed. Any purchaser must satisfy themselves as to the correctness of statements contained therein. These particulars do not constitute an offer or contract, and statements therein are made without responsibility, or warranty on the part of the vendor or Trend & Thomas, neither of whom are liable to expenses incurred should the property no longer be available.
It is not always possible on viewings to confirm the working order of the central heating or appliances included within the sale; therefore, we strongly recommend that prospective buyers satisfy themselves upon these matters before embarking upon the expense of purchase.
These particulars do not confirm that any fixtures and fittings mentioned are included within a purchase, unless otherwise stated, to include but not limited to carpets, curtains, furnishings, fittings, electrical goods, gas fires, light fittings etc...
What's included
Parking
Key Stats
Key Stats
TypeDetached house
Living Area173 m²
Bedrooms2
Bathrooms2
Energy ClassE
HeatingAsk Agent
MunicipalityThree Rivers
Location
Map loading soon
Neighborhood data on demand
Nearby essentials will load when this section comes into view.
Listed on
Mortgage calculator
Estimated monthly payment
5.504 €/mo
Down payment10 % · 111.159 €
111.159 €1.000.433 € loan
Term
Total repayable1.651.230 €
Interest rate4.40 %
Representative estimate · Landomo is not a mortgage broker. · Rates updated April 2026