House for sale
Dorchester
3 bedrooms·2 bathrooms
348.894 €
Listed Sep 12, 2026
About this listing
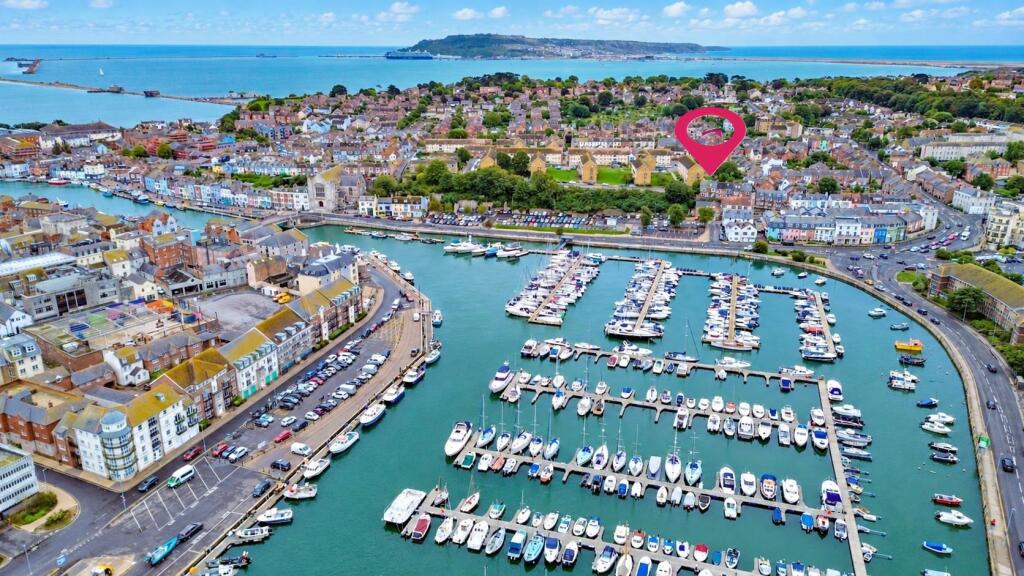
Situated in the elevated Chapelhay area of Weymouth, this three-bedroom end-of-terrace home enjoys impressive views across Weymouth Marina towards the Town Bridge, while remaining just a short walk from the town centre and vibrant harbourside. Offered with no onward chain, the property provides a generous lounge/dining room, a versatile utility/office space, a rear garden with side access, and excellent potential as a permanent home, investment or holiday let.
Stepping inside, a feature vestibule offers a place for coats and boots before opening into the hallway, which provides access to the generous lounge/dining room and staircase.
The open-plan layout of two former reception rooms creates a wonderful sense of space, highlighted by characterful timber panelling. The kitchen includes a range of fitted cabinetry and space for appliances, complemented by feature tiling. Adjoining the kitchen is a useful utility/office area, offering flexible additional space with a door opening to the outside. The ground floor also includes a bathroom fitted with a shower enclosure, wash hand basin and WC.
Stairs rise to the first-floor landing, where there are three bedrooms. Bedroom one is positioned at the front and benefits from a bay window framing the marina views, while bedroom two enjoys feature wooden panelling typical of the period. Bedroom three retains a good size and offers versatility. A separate WC completes the first-floor layout.
Outside, the rear garden is arranged with decked and paved areas, together with the advantage of side access.
One of the home’s standout features is its elevated Chapelhay setting, offering far-reaching views across the marina and town towards the Town Bridge. With the harbour, town centre and surrounding amenities all within easy walking distance, this is a particularly appealing location for enjoying Weymouth’s harbourside and town-centre lifestyle.
Lounge/ Dining Room - 7.91 max x 2.99 (25'11" max x 9'9") -
Bedroom One - 4.02 max x 4.43 max (13'2" max x 14'6" max ) -
Bedroom Two - 3.39 x 2.49 max (11'1" x 8'2" max ) -
Bedroom Three - 2.88 x 2.58 (9'5" x 8'5" ) -
Bathroom - 2.37 x 1.38 (7'9" x 4'6" ) -
Kitchen - 2.89 max x 2.54 (9'5" max x 8'3" ) -
Utility/ Office Area -
W/C -
What's included
Garden
Key Stats
Key Stats
TypeTerraced house
Bedrooms3
Bathrooms2
HeatingAsk Agent
Location
Map loading soon
Neighborhood data on demand
Nearby essentials will load when this section comes into view.
Listed on
Mortgage calculator
Estimated monthly payment
1.728 €/mo
Down payment10 % · 34.889 €
34.889 €314.005 € loan
Term
Total repayable518.270 €
Interest rate4.40 %
Representative estimate · Landomo is not a mortgage broker. · Rates updated April 2026