House for sale
East Suffolk, Oulton Broad
3 bedrooms·1 bathroom
317.524 €
Listed Aug 25, 2026
About this listing
This beautifully presented three-bedroom detached bungalow offers generous, well-balanced accommodation, immaculate turn-key interiors and an impressive wrap-around plot, creating a home that is ready to enjoy from the moment you arrive.
Stepping inside, a bright and spacious entrance hall creates an immediate sense of space, with an abundance of natural light and convenient access to each of the principal rooms.
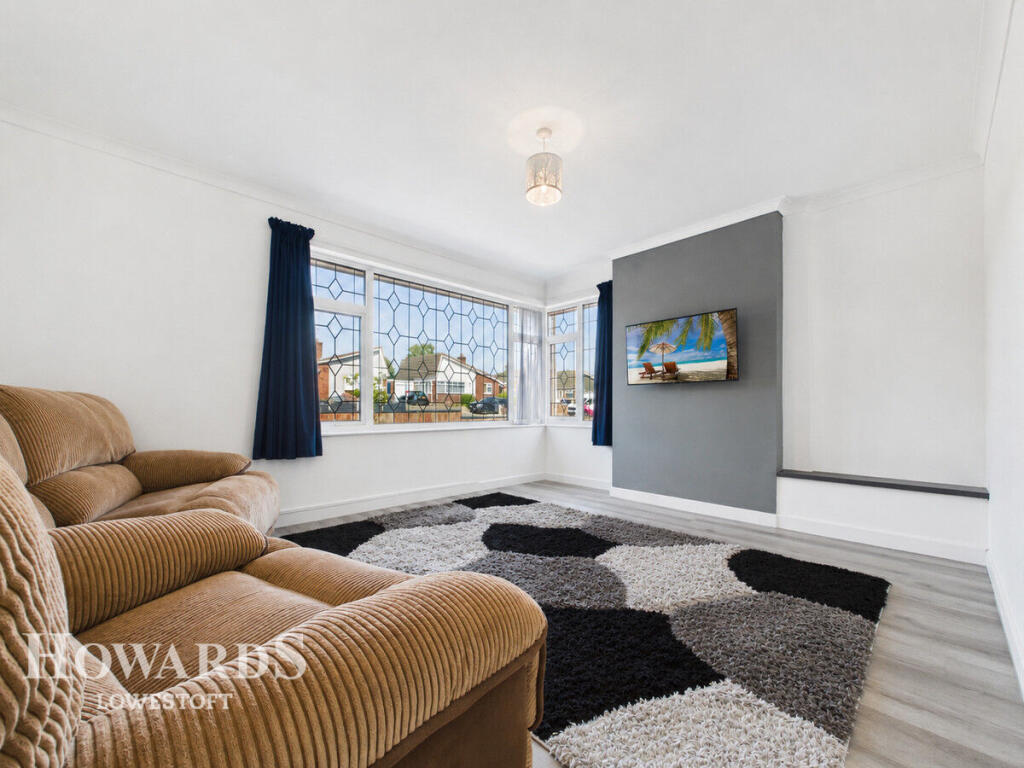
The generous living/dining room provides a comfortable and versatile setting for both everyday relaxation and entertaining, with plenty of space for defined sitting and dining areas.
The recently installed kitchen has been finished in a contemporary style, featuring a range of modern wall and base cabinetry, generous work surfaces, an oven and space for additional appliances. Fresh, practical and beautifully maintained, it complements the turn-key nature of the home perfectly.
There are three well-proportioned bedrooms, offering excellent flexibility for couples, families or those looking for additional guest accommodation or a home office. One of the bedrooms also benefits from built-in wardrobes, providing useful storage without compromising floor space.
Completing the internal accommodation is a stylish contemporary shower room, fitted with a modern three-piece suite including a generous walk-in shower. The property also benefits from a boiler installed in 2022, adding further reassurance for its next owners.
Outside is where this bungalow really comes into its own. Occupying a substantial corner plot, the gardens wrap around the property and have been thoughtfully re-landscaped to create an attractive yet manageable outdoor space. A generous patio provides the perfect setting for outdoor dining and entertaining, complemented by areas of lawn and decorative shingle.
To the front, the property enjoys excellent kerb appeal with an attractive garden finished with decorative slate, while the generous driveway provides ample off-road parking and leads to a detached garage with a recently replaced door, ideal for secure parking, storage or workshop space.
Situated within the popular Oulton area of Lowestoft, the property is conveniently placed for everyday amenities, transport connections and the recreational attractions of nearby Oulton Broad.
Combining immaculate presentation, three-bedroom accommodation, extensive parking and a particularly generous wrap-around plot, this is an exceptional turn-key bungalow offering comfortable single-storey living with nothing to do other than move in and make it your own.
Entrance Hall
Sealed unit double glazed front door leading into bright and spacious entrance hall, sealed unit double glazed windows surround, wood effect laminate flooring throughout, power points, radiator, doors through to; lounge/diner, kitchen, family bathroom and bedrooms 1-3.
Lounge/Diner
16'10" x 14'10" (5.13m x 4.52m)
Sealed unit double glazed windows to triple aspect, wood effect laminate flooring throughout, power points, TV point, radiators.
Kitchen
7'10" x 8'10" (2.39m x 2.69m)
Sealed unit double glazed rear door with matching window to side, 'subway' style tiled walls, full range of base and wall units set across extended worksurfaces, inset sink with mixer-tap and drainer unit, slot for cooker/oven, slot for washing machine, slot for fridge/freezer.
Bedroom 1
10'10" x 12'5" (3.3m x 3.78m)
Sealed unit double glazed window, wood effect flooring, power points, radiator.
Bedroom 2
13'10" x 9'11" (4.22m x 3.02m)
Sealed unit double glazed window, wood effect flooring, power points, radiator.
Bedroom 3
7'10" x 9'10" (2.39m x 3m)
Sealed unit double glazed window, wood effect flooring, power points, radiator.
Shower Room
Sealed unit double glazed frosted window, wood effect flooring, walk-in shower cubicle with screen, wash basin and low level w/c into vanity unit, heated towel rail, storage.
Outside
Outside is where this bungalow really comes into its own. Occupying a substantial corner plot, the gardens wrap around the property and have been thoughtfully re-landscaped to create an attractive yet manageable outdoor space. A generous patio provides the perfect setting for outdoor dining and entertaining, complemented by areas of lawn and decorative shingle.
To the front, the property enjoys excellent kerb appeal with an attractive garden finished with decorative slate, while the generous driveway provides ample off-road parking and leads to a detached garage with a recently replaced door, ideal for secure parking, storage or workshop space.
Disclaimer
Howards Estate Agents also offer a professional, ARLA accredited Lettings and Management Service. If you are considering renting your property in order to purchase, are looking at buy to let or would like a free review of your current portfolio then please call the Lettings Branch Manager on the number shown above.
Howards Estate Agents is the seller's agent for this property. Your conveyancer is legally responsible for ensuring any purchase agreement fully protects your position. We make detailed enquiries of the seller to ensure the information provided is as accurate as possible. Please inform us if you become aware of any information being inaccurate.
What's included
Garden
Parking
TypeDetached house
Bedrooms3
Bathrooms1
HeatingAsk Agent
MunicipalityEast Suffolk
Location
Map loading soon
Neighborhood data on demand
Nearby essentials will load when this section comes into view.
Listed on
Mortgage calculator
Estimated monthly payment
1.572 €/mo
Down payment10 % · 31.752 €
31.752 €285.772 € loan
Term
Total repayable471.671 €
Interest rate4.40 %
Representative estimate · Landomo is not a mortgage broker. · Rates updated April 2026