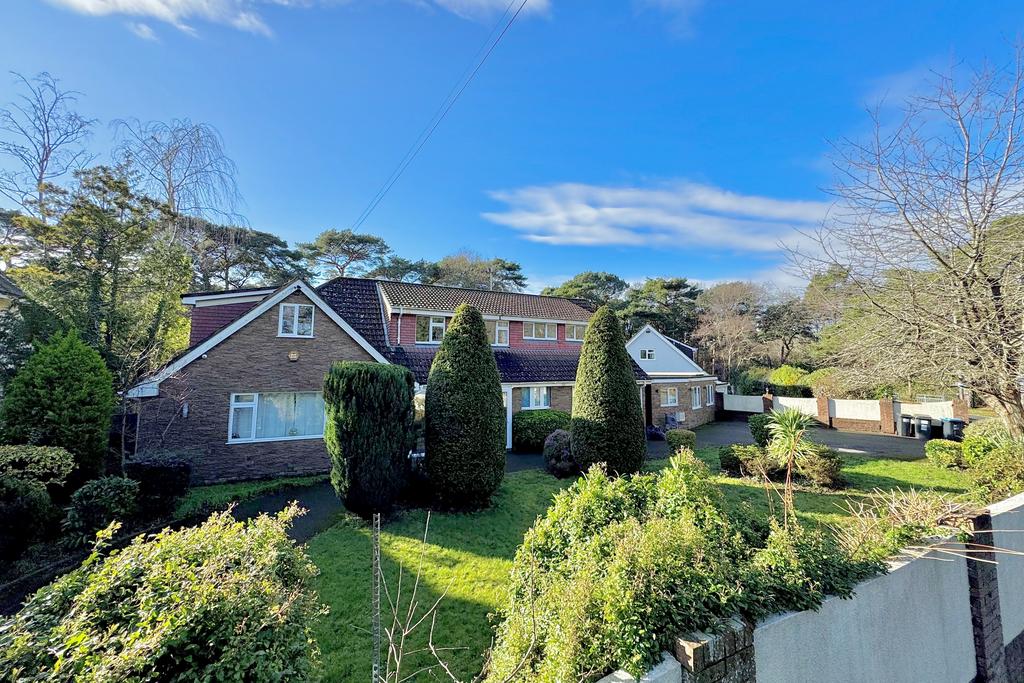
House for sale, 436 m²
Bournemouth
6 bedrooms·6 bathrooms
1.450.391 €
Listed Oct 3, 2026
About this listing
Avenue Estates is delighted to present this exceptional and generously proportioned family home, occupying a private position within the highly desirable Talbot Woods. Offering in excess of 4,690 sq. ft. of accommodation, this impressive chalet-style property combines substantial living space with an unusually high degree of flexibility, including two separate annex-style areas and a superb indoor swimming pool complex. Set on Rothesay Road, the property is ideally placed for a wide range of local amenities and highly regarded schools. Talbot Heath School is close by, whilst the popular areas of Westbourne and the facilities at Meyrick Park Golf & Health Club are also within easy reach. Bournemouth Town Centre and the surrounding road network are readily accessible, making the location particularly convenient for both family life and commuting. The property immediately creates a sense of space, with a welcoming reception hall leading into the principal living accommodation. A large open living and dining room forms the heart of the home, providing generous proportions for both relaxed family use and entertaining, with pleasant views across the rear garden. The fitted kitchen is well equipped with an extensive selection of storage units and quality appliances. From here, the accommodation flows through to a useful self-contained area, complete with its own entrance, kitchenette, bedroom and shower room. Direct garden access further enhances the versatility of this space, making it particularly suitable for a relative, guest or independent occupant. A second flexible arrangement can be found elsewhere on the ground floor, where a double bedroom or additional reception room connects to a further family room with en-suite facilities and its own private entrance. Together, these areas provide an excellent degree of independence and could suit a variety of requirements, including multi-generational living, guest accommodation or working space. One of the property's most distinctive features is the indoor swimming pool complex, creating an impressive leisure environment within the home. Additional accommodation includes two separate offices and a useful store room, providing plenty of scope for those looking to combine working and family life under one roof. Upstairs, there are five further bedrooms, providing excellent accommodation for a larger family. Three bedrooms benefit from their own en-suite facilities, while the principal bedroom is particularly impressive, incorporating a dressing room and Juliette balcony. A family bathroom serves the remaining bedrooms. The outside space is equally appealing, with the property occupying a secluded southerly plot and enjoying a pleasant outlook towards surrounding woodland. The rear garden is predominantly laid to lawn and features a substantial patio immediately adjoining the house, creating an excellent space for outdoor seating and entertaining. To the front, a carriage-style driveway provides generous off-road parking. With its impressive scale, adaptable accommodation and sought-after Talbot Woods setting, this is a property that offers considerable flexibility for modern family living, whilst providing a range of additional facilities rarely found within a home of this type. Contact Avenue Estates to arrange your viewing of this impressive family home. For early access to upcoming listings, follow Avenue Estates on social media.
What's included
Garden
Parking
TypeDetached house
Living Area436 m²
Bedrooms6
Bathrooms6
HeatingAsk Agent
Location
Map loading soon
Neighborhood data on demand
Nearby essentials will load when this section comes into view.
Mortgage calculator
Estimated monthly payment
7.182 €/mo
Down payment10 % · 145.039 €
145.039 €1.305.352 € loan
Term
Total repayable2.154.503 €
Interest rate4.40 %
Representative estimate · Landomo is not a mortgage broker. · Rates updated April 2026