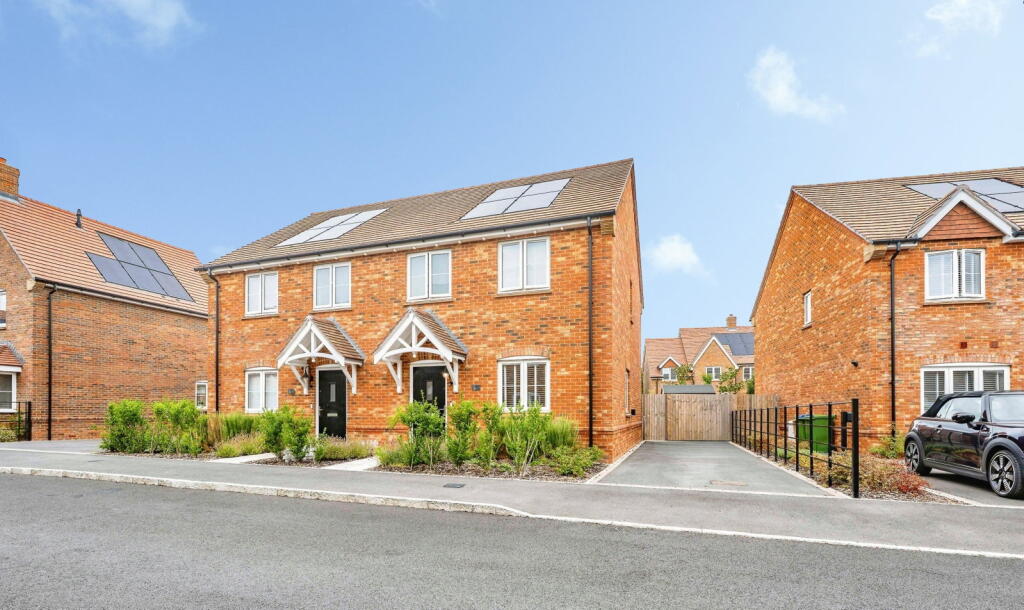
House for sale
Southampton
3 bedrooms·2 bathrooms
502.097 €
Listed Sep 19, 2026
About this listing
Apollo Drive by Marco Harris - Situated in a quiet and highly sought-after area of Warsash, just off Greenway Lane, this impressive three-bedroom semi-detached home was built in 2024 and offers modern, stylish and versatile living accommodation throughout.
The property benefits from a private driveway, a generous rear garden, rear access to the driveway and a well-planned contemporary layout, making it an ideal home for couples, families or anyone looking for a modern property in a desirable location. Upon entering, the welcoming hallway provides access to the principal rooms, with a useful storage cupboard immediately to the left and stairs rising to the first floor. To the right is the spacious dual-aspect lounge, which enjoys excellent natural light from windows to two elevations and provides a comfortable and versatile reception space. Further along the hallway is a convenient downstairs WC, positioned opposite the useful utility cupboard. The utility cupboard has been cleverly designed to house both the washing machine and tumble dryer, whilst also providing additional storage. The heart of the home is undoubtedly the impressive kitchen/diner. Designed with modern family living and entertaining in mind, the kitchen features a central island, a range of integrated appliances including NEFF and Indestit plus integrated plug sockets within the island, making it both practical and stylish. There is ample space for dining and everyday family life, while the patio doors open directly onto the rear garden, creating a fantastic connection between the indoor and outdoor living spaces. The rear garden is a particularly appealing feature, offering a very good-sized outdoor space with a useful shed and direct rear access onto the driveway. The garden provides plenty of scope for outdoor dining, entertaining and relaxation. Upstairs, there are three well-proportioned bedrooms, comprising two double bedrooms and a single bedroom. The principal bedroom benefits from its own en-suite shower room, while the remaining bedrooms are served by the modern family bathroom.
The Location
Apollo Drive is situated just off Greenway Lane in the popular village of Warsash, a peaceful residential location with a strong village community and a highly desirable waterside setting. Warsash is positioned on the eastern bank of the River Hamble and is particularly well known for its sailing and boating heritage. The waterfront provides beautiful riverside scenery, while the famous foot ferry connects Warsash with Hamble-le-Rice for pedestrians and cyclists. The village itself offers a range of everyday amenities, including local shops, cafés, restaurants, pubs and takeaways, with further shopping facilities available at nearby Locks Heath.
For those who enjoy the outdoors, Warsash Common provides an attractive local green space popular with walkers, runners, cyclists and dog walkers. The surrounding area also offers access to riverside and coastal walks, including routes along the Solent. There are local schooling options within Warsash and further schools in the surrounding Locks Heath and Fareham areas. For commuters, Swanwick railway station is approximately 2.5km away, with Bursledon and Hamble stations also within reach. The M27 provides convenient road links towards Southampton, Fareham and Portsmouth. The combination of a peaceful residential setting, village amenities, beautiful waterside surroundings and good access to neighbouring towns makes Warsash a particularly appealing place to live.
Agents Comments
This is a wonderful modern home situated in a quiet and peaceful area of Warsash. Built in 2024, the property still benefits from the remainder of its NHBC warranty, giving the new owner added peace of mind. A lovely house in a lovely location, offering modern living throughout and a great place to call home.
Additional Information
Local Authority: Fareham City Council
Council Tax Band: C
Current Council Tax: Approximately £2018.27 per annum
Tenure: Freehold
Management Charge: £278.62
Utilities: Mains gas, electricity, water and drainage
Heating: Gas central heating together
Boiler: Logic Combi ESPI 35
Boiler Installation Date: 2024
Current Energy Supplier: British Gas
EV Charger Installed
Loft: Part boarded
Seller's Position: No Forward Chain
All information has been provided by the seller and should be independently verified by a buyer and/or their legal representative where necessary.
Disclaimer Property Details:
Whilst believed to be accurate all details are set out as a general outline only for guidance and do not constitute any part of an offer or contract. Intending purchasers should not rely on them as statements or representation of fact but must satisfy themselves by inspection or otherwise as to their accuracy. We have not carried out a detailed survey nor tested the services, appliances, and specific fittings. Room sizes should not be relied upon for carpets and furnishings. The measurements given are approximate. The images should not be relied upon as an exact representation of the finished property, room proportions, specification, colours or finishes. All measurements, dimensions and floor areas are approximate, and prospective purchasers must satisfy themselves as to their accuracy by carrying out their own measurements, inspections and enquiries before entering into any contractual commitment. In line with UK Anti-Money Laundering regulations, all successful purchasers will be required to complete identity verification checks via a third-party provider. A charge of £60 INC VAT per person will apply.
What's included
Parking
TypeSemi-detached house
Bedrooms3
Bathrooms2
HeatingGas, Double Glazing
Location
Map loading soon
Neighborhood data on demand
Nearby essentials will load when this section comes into view.
Listed on
Mortgage calculator
Estimated monthly payment
2.486 €/mo
Down payment10 % · 50.210 €
50.210 €451.887 € loan
Term
Total repayable745.846 €
Interest rate4.40 %
Representative estimate · Landomo is not a mortgage broker. · Rates updated April 2026