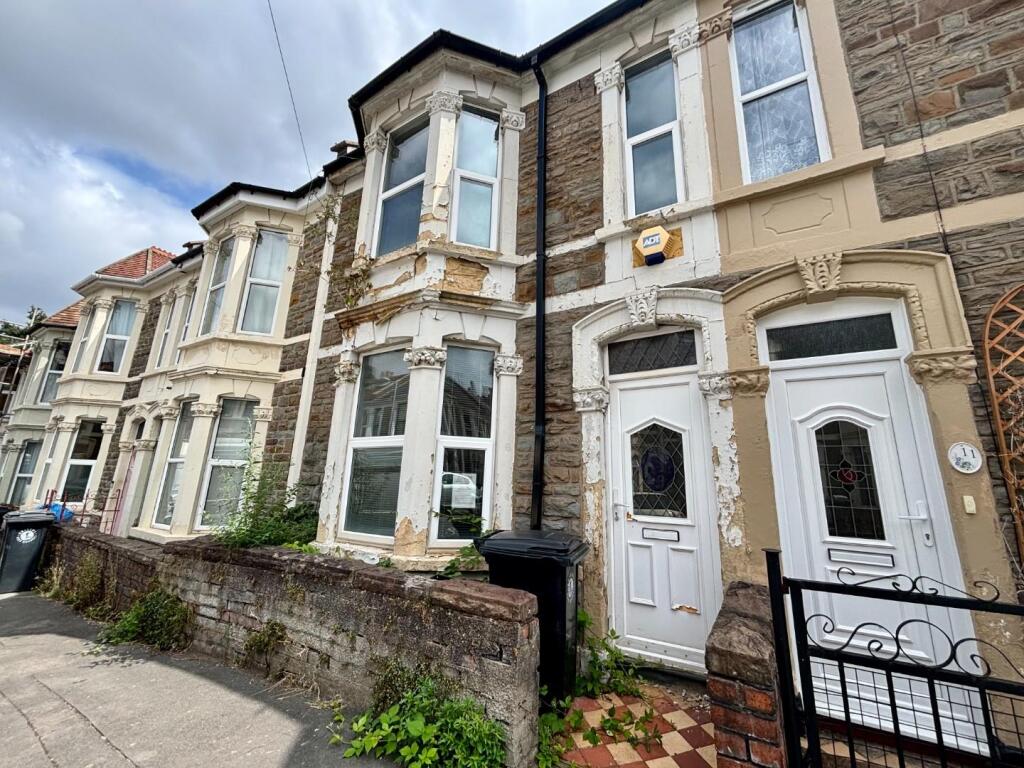
House for sale, 86 m²
Bristol, Greenbank, Easton
2 bedrooms·1 bathroom
341.076 €
3.966 €/m²
Listed Nov 2, 2026
About this listing
**Restore This Beautiful Period Property Back To Its Former Glory!!** Chain Free and ready for improvements, the wow factor is in the location - being that the Greenbank Cemetery is at the end of the road. The community in these peaceful streets is outstanding and sits minutes away from the fantastic amenities and transport links that Greenbank & Easton provide. The average house price is over £440,000 in this road! So you can imagine the potential here. The roof is new! You'll need to be prepared to install a new kitchen & bathroom, but the layout is just right. Please make contact to have a look inside and make an offer.
Front Door - Victorian tiled path to uPVC door opening into internal porch with lovely original ceiling cornice, wood and glass door leading to...
Entrance Hall - Wood flooring, radiator, corner cupboard housing electric meter, stairs to first floor, under stairs storage cupboard. doors to...
Lounge - 3.78 x 3.34 (12'4" x 10'11") - Double glazed bay window to front, radiator, gas fire, lovely ceiling coving in tact
Dining Room - 3.35 x 2.99 (10'11" x 9'9") - Original single glazed window and door to rear garden, radiator
Kitchen Breakfast Room - 3.46 x 2.91 (11'4" x 9'6") - Double glazed window to rear, uPVC door to side leading to the garden, wall mounted Worcester boiler, base units with work surface over, sink and drainer, plumbing and space for washing machine, ample room for table and chairs or more storage furniture
Stairs - Leading to first floor landing with loft access, built in storage cupboard and doors to...
Bathroom - 2.90 x 2.62 (9'6" x 8'7") - Large room with double glazed window to rear, corner cupboard, wc, wash hand basin, bath
Bedroom One - 4.69 x 3.82 (15'4" x 12'6") - Huge double bedroom across the width of the house. Double glazed bay & single window to front, radiator
Bedroom Two - 3.35 x 3.01 (10'11" x 9'10") - Double bedroom. Double glazed window to rear, radiator.
Garden - East Facing. Mainly hard standing, overgrown flower beds
Nb: - Underpinning to rear and side walls of the kitchen were carried out in 2013 and signed off. Paperwork is available from the solicitors on offering.
What's included
Garden
TypeTerraced house
Living Area86 m²
Bedrooms2
Bathrooms1
HeatingAsk Agent
Location
Map loading soon
Neighborhood data on demand
Nearby essentials will load when this section comes into view.
Listed on
Mortgage calculator
Estimated monthly payment
1.689 €/mo
Down payment10 % · 34.108 €
34.108 €306.968 € loan
Term
Total repayable506.655 €
Interest rate4.40 %
Representative estimate · Landomo is not a mortgage broker. · Rates updated April 2026